We use cookies to improve your experience on our site, analyze site traffic, and assist in our marketing efforts. By clicking "Accept all," you agree to the storing of cookies on your device. You can choose to "Reject all" non-essential cookies. For more information, please read our Cookie Policy.
Load Bearing Wall Removal Cost UK 2026: Prices & Rules
Everything UK homeowners need to budget for removing a load-bearing wall in 2026: itemised costs, totals by opening size, Building Regulations and Party Wall Act rules, timelines and how to avoid expensive paperwork gaps.
Knocking through to create an open-plan kitchen-diner is one of the most popular home improvements in the UK, and for most houses that means taking out a structural wall. The honest answer on load bearing wall removal cost in 2026 is that a straightforward domestic knock-through typically lands between £1,800 and £4,500 all in, while a doorway-sized opening can come in under £1,500 and a full-width rear opening for bifold doors can reach £5,000 to £10,000 or more. Those totals hide a lot of moving parts: a structural engineer’s calculations, the steel beam itself, Building Regulations fees, possibly a party wall award, and the making good afterwards. This guide breaks every element down, explains the rules you must follow in England and Wales, and shows you where a suitably qualified, accredited surveyor saves you money rather than costing it.
Key takeaways
Typical load bearing wall removal cost in 2026: £1,000–£1,800 for a doorway, £1,800–£4,500 for a standard kitchen-diner knock-through, and £5,000–£10,000+ for a full-width opening with a goalpost steel frame.
Removing or altering a load-bearing wall is controlled work under the Building Regulations in England and Wales, so you need a building control application and a completion certificate – planning permission is normally not required.
A structural engineer’s calculations (usually £250–£1,000) specify the beam size, bearings and padstones, and building control will expect to see them.
If the wall is shared with a neighbour, or you live in a flat, the Party Wall etc. Act 1996 is likely to apply, adding a two-month notice period and possibly surveyor fees.
London prices run roughly 20–40% above the rest of the UK, and local authority building control fees rose again from 1 April 2026.
Missing paperwork is the most expensive mistake: buyers, lenders and insurers will ask for the completion certificate when you come to sell.
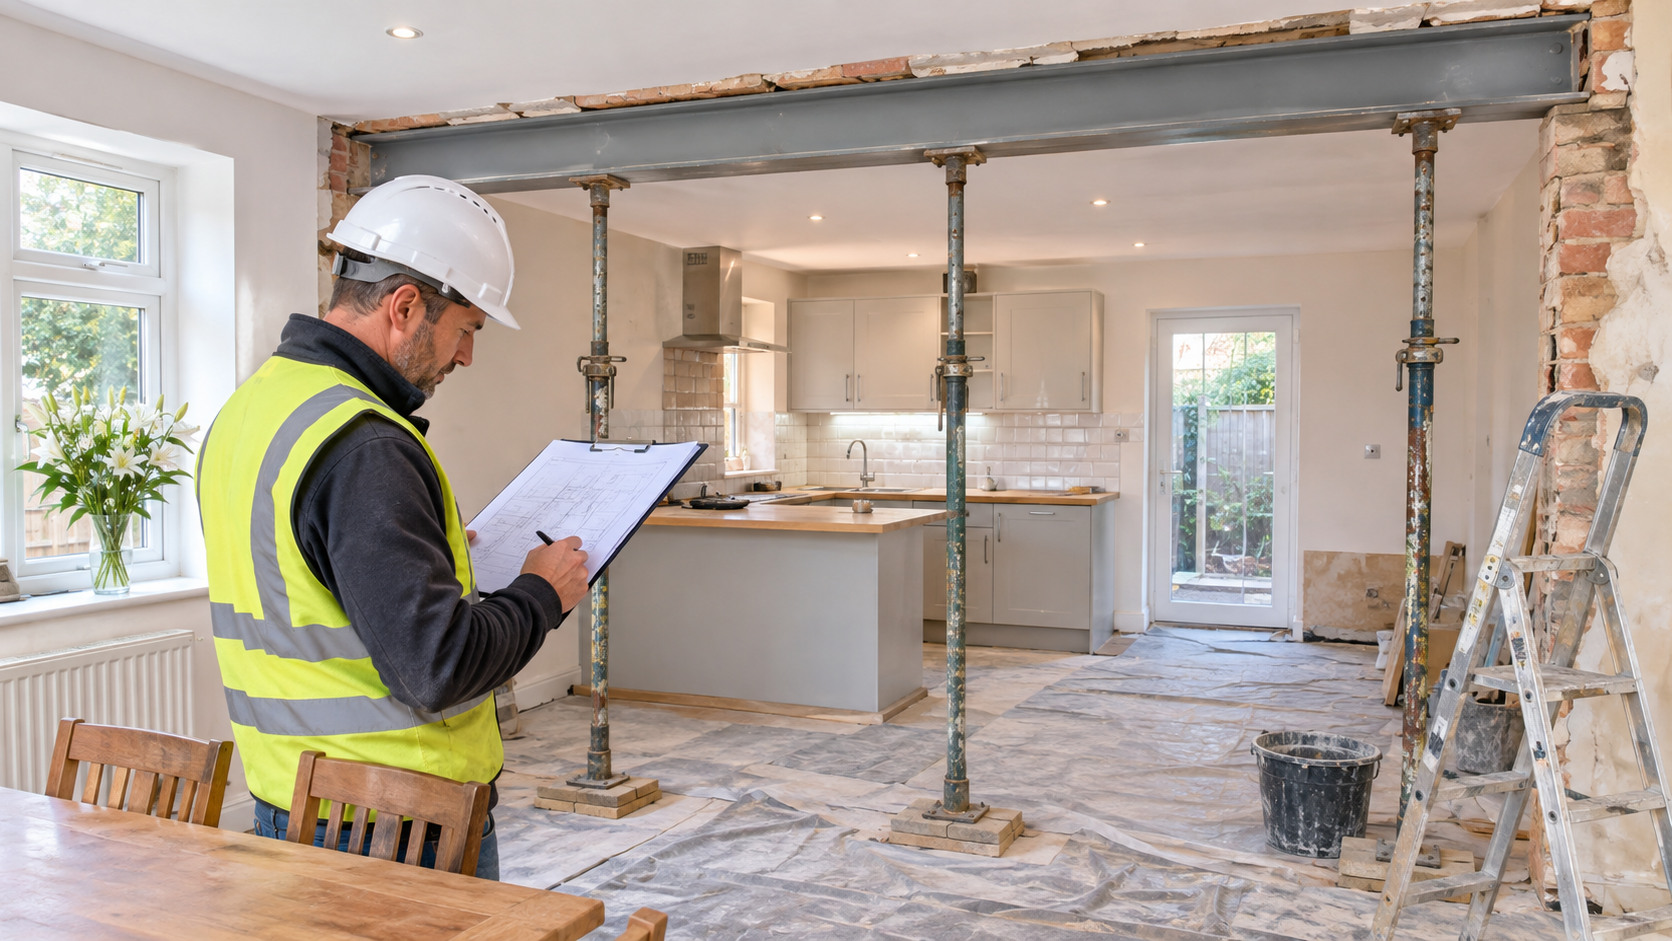
A new steel beam on temporary props after a kitchen-diner knock-through. The engineer’s drawings dictate the beam size, bearing lengths and padstones.
How much does load bearing wall removal cost in the UK in 2026?
Removing a load-bearing wall in the UK costs around £1,800 to £4,500 in 2026 for a typical single-storey knock-through, including the steel beam, labour, engineer’s calculations and building control fees. Small doorway openings cost from about £1,000, while wide rear openings needing a goalpost frame cost £5,000 to £10,000 or more.
Those figures are consistent across the main UK trade cost guides updated through 2026. Checkatrade’s March 2026 update puts the average job at £1,250–£1,750 for the structural work alone, MyJobQuote’s October 2026 guide quotes £1,200–£1,750 rising to £2,400–£3,000 for a four-metre open-plan span, and specialist contractor The Load Bearing Company’s September 2026 pricing puts a complete domestic job at £1,800–£4,500 once professional fees are included. The difference between the lower and higher figures is almost always what is counted: the cheapest headline numbers exclude the engineer, building control, plastering and decoration.
Load bearing wall removal cost breakdown (2026)
Cost element
Typical 2026 UK range
Notes
Structural engineer’s calculations and beam design
£250–£1,000
£350–£600 is typical for one domestic beam; more for multiple openings, chimney breasts or foundation checks
Building control application (building notice or full plans)
£300–£700
Varies by council; e.g. one London borough charges £512 incl. VAT for works under £5,000 in 2026/27
Steel beam (RSJ/UB) supply
£200–£1,200
Depends on span and section; roughly £140–£325 per metre
Padstones and bearings
£50–£200
Concrete padstones spread the load into the masonry
Labour: propping, demolition, beam installation
£1,200–£3,000
A two-person team at £150–£250 per person per day for 1–3 days
Making good (plastering, floor joint, decorating)
£300–£800
Often excluded from builders’ quotes
Waste removal
£100–£200
Check whether the quote includes a skip
Moving radiators, sockets or switches
£150–£400 per item
Plumber or electrician, hourly or fixed
Party wall surveyor and award (only if the Act applies and the neighbour dissents)
£700–£1,500+
Building owner usually pays both surveyors’ reasonable fees
London and the South East sit at the top of each range, typically 20–40% above the Midlands and the North. Period properties with solid brick walls, lath-and-plaster ceilings or chimney breasts above the wall also push costs up, because the propping is more involved and there is more making good to do. If you are weighing this against a larger scheme, our house extension cost guide and loft conversion cost guide use the same 2026 benchmarks.
What affects the price of removing a load-bearing wall?
Span and what the wall is carrying
A one-metre doorway in a wall supporting a single floor needs a modest beam and a day’s work. A four-metre opening carrying the first floor, a bathroom and part of the roof needs a heavier section, longer bearings and sometimes a steel “goalpost” frame with posts and pad foundations. The engineer’s design is what turns these variables into a specification, which is why skipping it is a false economy.
Construction and age of the house
Modern blockwork walls are quicker to open up than solid Victorian brickwork or walls that also provide lateral restraint to the external walls of a terrace. Timber-frame homes need particular care because the wall panels are often part of the racking resistance of the whole structure. If you have not yet worked out whether a wall is structural, start with our guide on how to tell if a wall is load bearing.
Services in the wall
Pipes, cables, a boiler flue or a soil stack running through the wall all add trades and time. Have the builder trace services before quoting, not after demolition starts.
Where you live
Labour rates and building control charges both vary by region. Several councils, including Ashford Borough Council, published revised building control fee schedules effective 1 April 2026, so check your local authority’s current table or obtain a quote from a registered building control approver.
Do you need a structural engineer to remove a load-bearing wall?
Yes. For any load-bearing wall, a structural engineer should design the beam and bearings and produce calculations and a drawing. Building control will usually ask for those calculations before approving the work, and your builder needs them to order the correct steel section and padstones. Expect to pay £250–£450 for a simple single-span design and up to £1,000 where there are multiple openings, a chimney breast above, or a need to check the capacity of the foundations.
The engineer’s drawing will specify the beam size (for example a 203 x 133 UB), the minimum bearing length on each side, the padstone dimensions, whether the beam needs to be bolted to a second beam or a post, and the temporary propping sequence. A good engineer will also flag whether the wall provides lateral restraint, which is common in terraced and semi-detached homes. Look for a chartered engineer (IStructE or ICE) or a building surveyor working with one; the cost of a structural engineer survey is covered in detail in our separate guide.
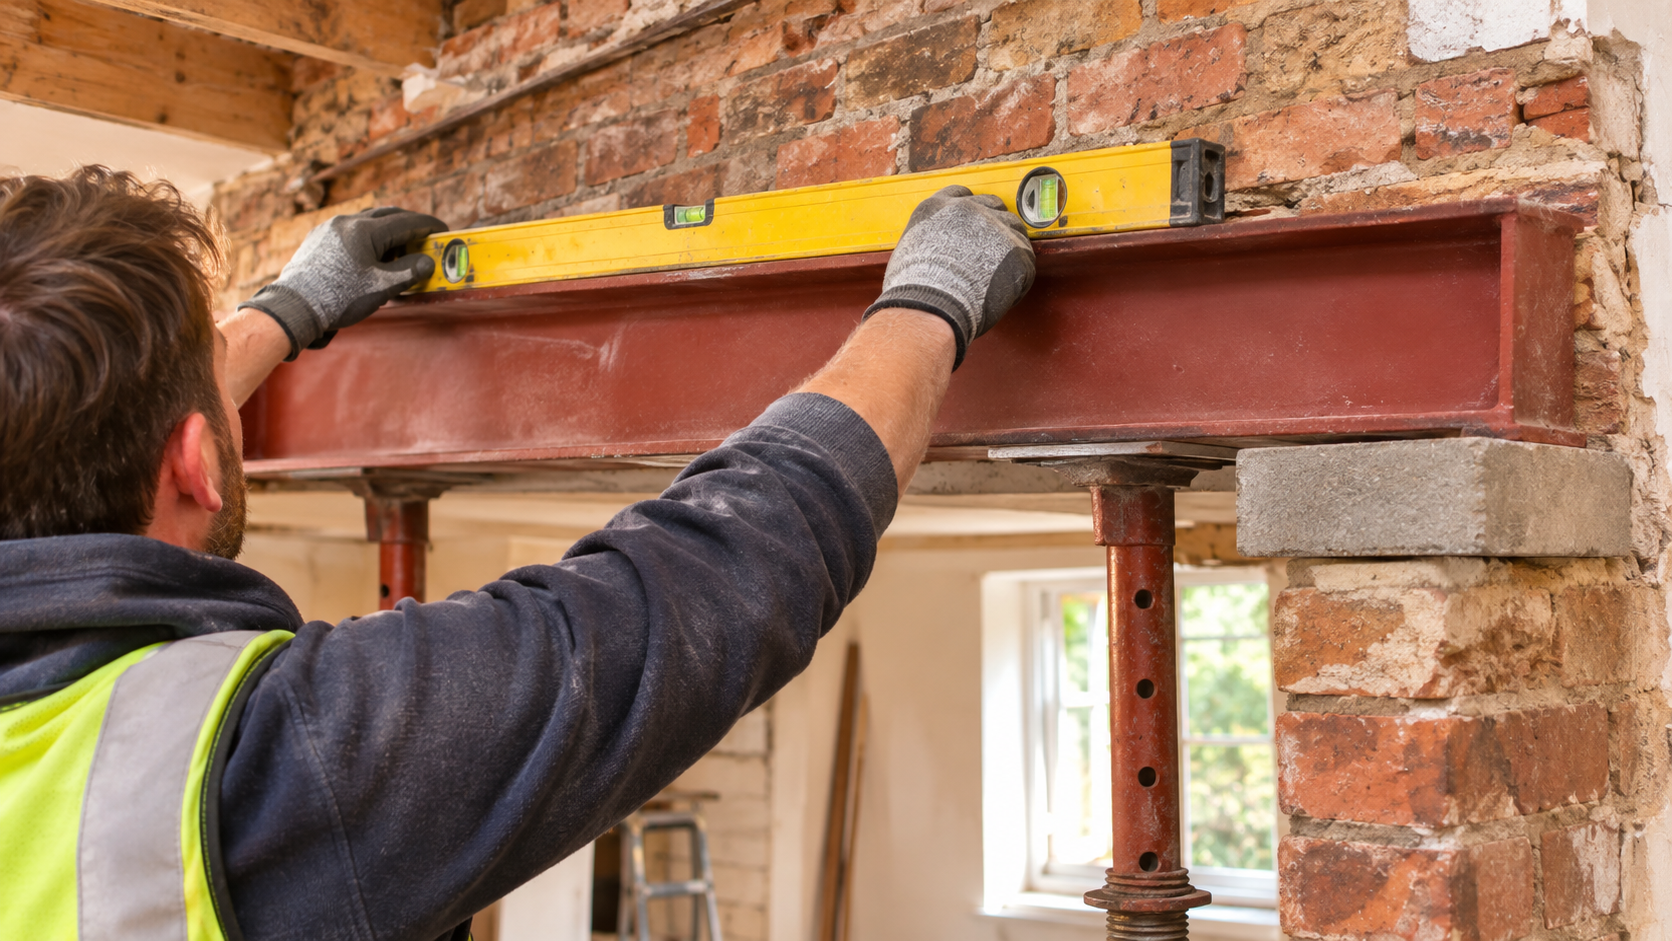
The beam must bear on padstones for the length the engineer specifies. Building control will inspect the bearings before the opening is plastered.
Do you need Building Regulations approval to remove a load-bearing wall?
Yes. The Planning Portal is explicit that Building Regulations normally apply if you remove an internal wall or form an opening in one, and GOV.UK warns that without approval you will not have the certificates of compliance you may need when selling your home. Structural work is assessed against Approved Document A (Structure), but a knock-through can also trigger Part B (fire safety, for instance where a new open-plan layout removes a protected hallway from a staircase) and Part L (energy, if external walls are opened up).
You have two routes. A building notice is the quicker option for simple domestic structural work: you notify building control, can usually start work two clear days later, and the inspector checks the propping, bearings and beam on site. A full plans application involves submitting drawings and calculations for approval before you start, with a formal decision normally within five weeks; it costs about the same but gives you more certainty, and some authorities prefer it for larger openings. In both cases the inspector must see the beam and bearings before they are covered, and you receive a completion certificate once the work is signed off. Our guide to the Building Regulations completion certificate explains why that document matters so much on resale.
Planning permission is a separate question and is usually not needed for internal alterations to a house, although listed buildings always need listed building consent for structural alterations and flats may be restricted by the lease. If you are a leaseholder, you will almost certainly need the freeholder’s licence to alter before touching a structural wall.
Does the Party Wall Act apply when removing a load-bearing wall?
Often, yes. Two situations are common. First, in a terraced or semi-detached house, the new steel beam frequently needs to bear on the party wall, which means cutting into it to form a pocket for the padstone. Cutting into a party structure “for any purpose” is a right granted by section 2(2)(f) of the Party Wall etc. Act 1996, but it must be preceded by a party structure notice served at least two months before the work starts. Second, in a flat, the floors and walls separating you from neighbours are party structures, so removing or altering a wall that supports the floor above is notifiable work.
If your neighbour consents in writing within 14 days you can proceed with a simple schedule of condition for protection. If they dissent or do not respond, the Act deems a dispute and surveyors must be appointed to produce a party wall award, which typically adds £700–£1,500 or more to the budget, with the building owner paying the reasonable fees of both sides. The GOV.UK party wall guidance and explanatory booklet set out the procedure; our own party wall notice guide includes templates and timings, and if you live in a flat our guide to Party Wall Act rules for flat renovations covers the specifics.
How long does it take to remove a load-bearing wall?
The physical work is quick; the paperwork is what sets the overall timeline. Plan on four to twelve weeks from first phone call to a plastered opening, longer if the Party Wall Act applies.
Stage
Typical duration (2026)
Who is involved
Survey and engineer’s calculations
1–2 weeks
Structural engineer or building surveyor
Party wall notice period (if applicable)
2 months minimum; 14 days for neighbour to respond
Building owner, adjoining owner, party wall surveyors
Building notice
Start work from 2 clear days after notice
Local authority or registered building control approver
Full plans approval (alternative route)
Decision normally within 5 weeks
Building control
Propping, demolition and beam installation
1–3 days
Builder, with building control inspection
Plastering, flooring and decorating
1–5 days plus drying time
Plasterer, decorator
Completion certificate issued
Usually within a few weeks of the final inspection
Building control
Step by step: how a compliant knock-through works
Confirm the wall is structural. Look at the direction of floor joists, what sits above, and the wall’s thickness and material. If in doubt, instruct a surveyor or engineer to inspect before you commit.
Commission the structural design. The engineer provides calculations, a beam schedule and a drawing. Keep copies; you will need them for building control and, years later, for your conveyancer.
Check leases, listing and neighbours. Leaseholders need a licence to alter; listed buildings need consent; terraced, semi-detached and flat owners should assess the Party Wall Act early so the two-month notice runs in parallel with other preparation.
Submit to building control. Choose a building notice or full plans, pay the fee, and agree inspection stages with the inspector.
Serve party wall notices if required. Use a surveyor to draft and serve them correctly; defective notices are a common reason projects stall.
Get three fixed-price quotes. Make sure each quote states what is included: propping, steel, padstones, waste, making good, and the engineer’s site visit if required.
Carry out the work with inspections. Building control checks the bearings and beam before they are boxed in. Fire protection to the steel (typically plasterboard) is checked too.
Obtain and file the completion certificate alongside the engineer’s calculations and any party wall award.
What happens if you remove a load-bearing wall without approval?
Unapproved structural alterations are a recurring finding in building surveys, and they create three problems. Structurally, an undersized or poorly bearing beam can cause cracking, sagging floors, sticking doors and, in the worst cases, partial collapse. Legally, the local authority can take enforcement action, and the person carrying out the work can be prosecuted. Financially, buyers’ conveyancers will ask for the completion certificate, lenders may impose a retention and insurers can decline a claim linked to unapproved work. If you have inherited an opening with no paperwork, a regularisation certificate from the council is the route to retrospective approval, usually requiring the opening to be exposed for inspection and an engineer to confirm the beam is adequate.
Load-bearing wall removal in 2026: what has changed
Three developments shape budgets this year. First, local authority building control fees in England were revised again from 1 April 2026, with many councils moving to banded charges based on the estimated cost of works; a works value under £5,000 now attracts a fee of around £500 including VAT in parts of London, so obtain the current schedule rather than relying on last year’s figure. Second, the Building Safety Levy came into force in England on 1 October 2026 (reported by Walker Morris on 27 October 2026); it applies to major residential developments of ten or more dwellings submitting building control applications from that date, so it does not affect a homeowner’s knock-through, but it is one more reason local building control teams are stretched. Third, demand for structural and surveying expertise remains high: RICS’s 2026 skills report, which we covered in October, found a majority of surveyors saying their firms cannot meet demand, so book engineers and surveyors early rather than when the builder is ready to start.
The trade cost guides updated in September and October 2026 also show steel and labour prices broadly stable compared with 2025, with the main inflation coming from professional fees and building control charges rather than materials.
Engineer’s calculations, the completion certificate and any party wall award should be kept together; buyers and lenders will ask for all three.
How to keep load bearing wall removal costs down
Size the opening sensibly. Going from 3 m to 4 m can mean a heavier beam, a post and a pad foundation; the extra metre is often the most expensive one.
Bundle the engineering. If you are also planning a loft conversion or extension, have one engineer design everything at once.
Use a building notice for simple jobs and keep the works value realistic; fees are banded.
Talk to neighbours before serving notice. A written consent avoids surveyor fees entirely; a dispute can add over £1,000.
Get fixed-price, itemised quotes so that propping, making good and waste are not surprise extras.
Keep every document. Missing certificates cost far more at resale than they do to obtain now; see our guide to chimney breast removal for a similar cautionary tale.
Why choose Survey Merchant for your load-bearing wall project?
Removing a structural wall sits at the junction of three disciplines: structural engineering, Building Regulations compliance and party wall law. Survey Merchant brings all three together through a panel of suitably qualified, accredited surveyors and engineers regulated by bodies such as RICS, CIOB and RPSA, matched to the specific job rather than whoever is free. The panel’s surveyors and engineers can confirm whether a wall is load-bearing, arrange the structural design and calculations, advise on the building control route, and, where the Party Wall Act applies, draft and serve notices and act as building owner’s or agreed surveyor so the award is in place before your builder arrives.
Clients choose us for nationwide coverage across England and Wales with local surveyors who know their councils’ building control teams, fast turnaround on quotes and inspections, transparent fixed fees agreed up front, and impartial advice that is not tied to any contractor. From the first site visit through to the completion certificate, you deal with one point of contact. Explore our building surveying services and party wall services, or contact Survey Merchant today for a fixed-fee quote for your knock-through.
Do I need planning permission to remove a load-bearing wall?
Usually not. Internal alterations to a house do not normally need planning permission, but you do need Building Regulations approval. Listed buildings always need listed building consent for structural alterations, and leaseholders will need the freeholder's licence to alter.
Do I need Building Regulations approval to remove a load-bearing wall?
Yes. Removing or forming an opening in a load-bearing wall is controlled work under the Building Regulations in England and Wales. Submit a building notice or full plans application, have the beam and bearings inspected before they are covered, and keep the completion certificate for when you sell.
Do I need a structural engineer to remove a load-bearing wall?
Yes. A structural engineer designs the steel beam, bearing lengths, padstones and propping sequence and produces the calculations building control expects to see. Calculations for a single domestic beam typically cost £250 to £1,000 in 2026.
How long does it take to remove a load-bearing wall?
The structural work itself takes one to three days, with plastering and decorating afterwards. Allow four to twelve weeks overall for the engineer's design, building control and quotes, and add a two-month notice period if the Party Wall Act applies.
Does the Party Wall Act apply to removing a load-bearing wall?
Often. If the new beam bears on a wall shared with a neighbour, or you are altering a structural wall or floor in a flat, the work is notifiable under section 2 of the Party Wall etc. Act 1996. You must serve notice at least two months before starting, and surveyors may be needed if the neighbour dissents.
What if a previous owner removed a wall without approval?
Apply to the local authority for a regularisation certificate. The opening will usually need to be exposed for inspection and a structural engineer will confirm the existing beam is adequate. Without it, buyers' conveyancers and lenders are likely to raise the issue on sale.