We use cookies to improve your experience on our site, analyze site traffic, and assist in our marketing efforts. By clicking "Accept all," you agree to the storing of cookies on your device. You can choose to "Reject all" non-essential cookies. For more information, please read our Cookie Policy.
How much does a house extension cost in 2026? We break down UK prices per square metre, single- and two-storey costs, planning, building regulations, party wall and VAT, plus the latest BCIS cost forecasts.
Thinking about adding space rather than moving? With stamp duty, removal fees and mortgage rates all adding up, a well-planned extension is often the better value route. But what does a house extension cost in the UK in 2026? This guide breaks down realistic prices per square metre, typical costs by extension type, the “hidden” fees most budgets miss (planning, building regulations, party wall surveyors, VAT) and the latest 2026 changes to fees and build-cost inflation – so you can budget with confidence before you speak to a builder.
Key takeaways
Typical 2026 build cost: around £1,500–£2,500 per m² for a standard single-storey extension outside London, with premium specifications reaching £3,000+ per m².
Location matters: London and the South East typically cost 20–50% more than the national average.
Budget 15–20% on top for professional fees – design, structural engineer, building control, measured survey and party wall costs.
Planning fees rose on 1 April 2026: a householder application in England is now £548 (up from £528), and many rear extensions can still go ahead under permitted development.
Build costs are rising again: BCIS reports building costs up 3.8% year-on-year and forecasts a 13.1% rise over five years – include a 10–15% contingency.
Get a suitably qualified, accredited surveyor involved early to check structure, boundaries and party wall duties before you commit.
How much does a house extension cost in the UK in 2026?
In 2026, a house extension in the UK typically costs £1,500–£2,500 per square metre for a standard single-storey build, so a 20m² rear extension usually lands between £30,000 and £55,000. Two-storey extensions cost less per m², while London and premium specifications can push prices above £3,000 per m².
Those figures are for the build itself. Once you add professional fees, VAT (if your builder is VAT-registered), finishes such as a new kitchen, and a contingency, the all-in cost of an extension is often 25–40% higher than the headline build price. The Federation of Master Builders’ March 2026 guidance puts the average single-storey extension at £1,800–£3,000 per m² once specification and location are factored in, and notes that over 20% of enquiries to its members in 2025 related to extensions.
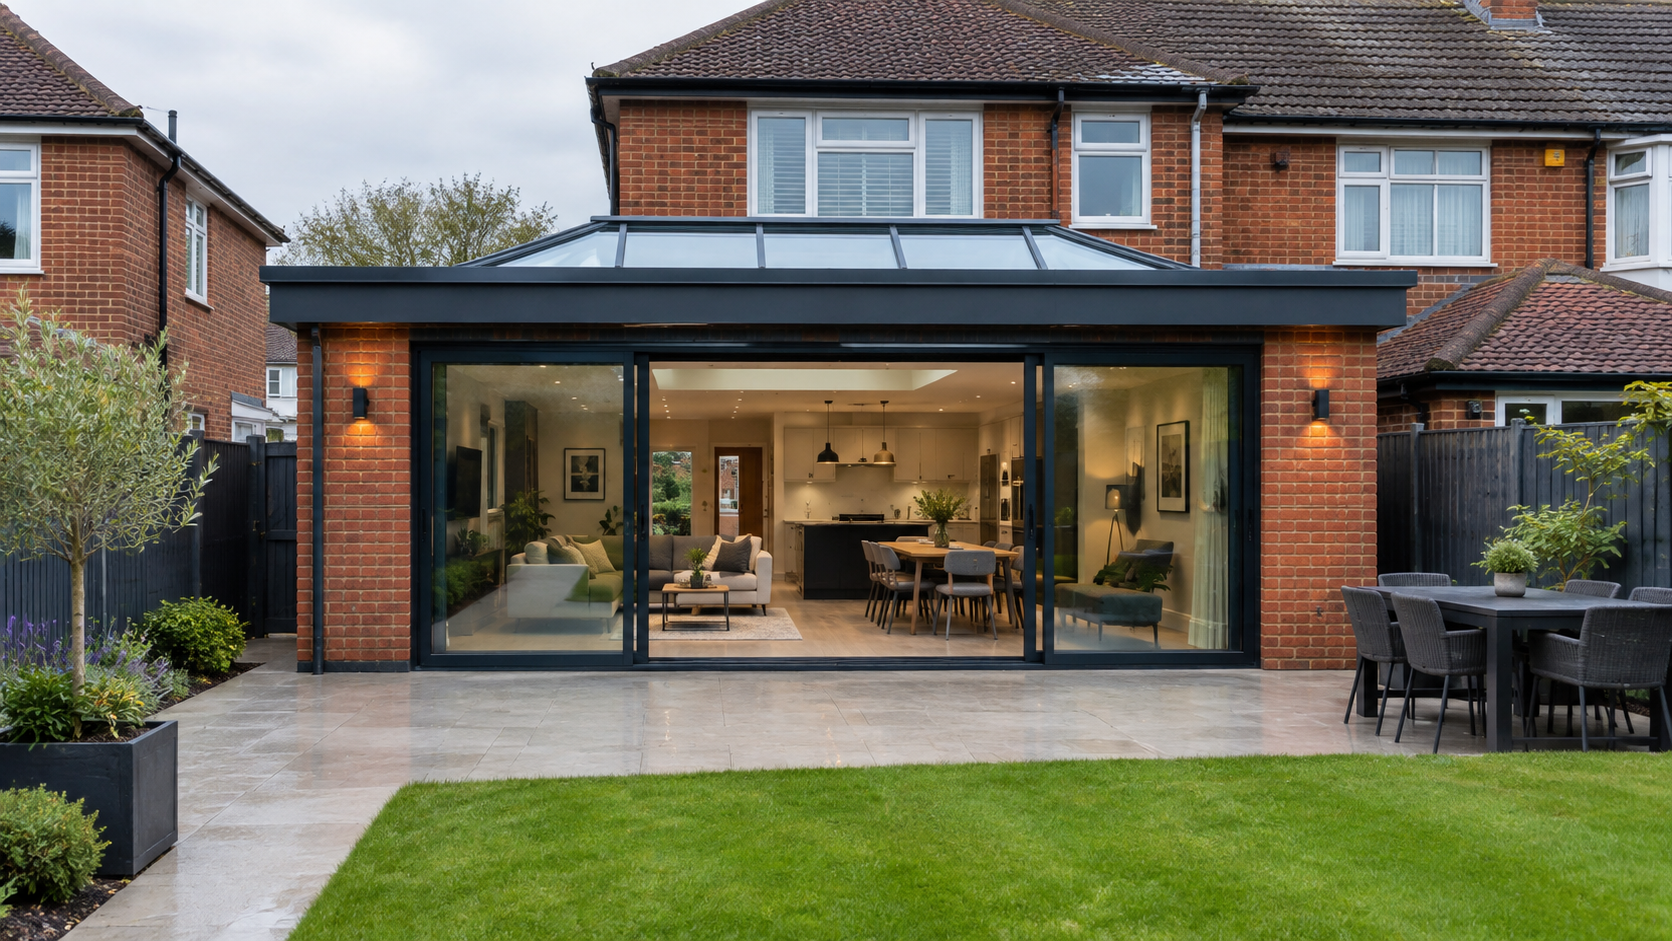
A single-storey rear extension is the most popular and usually the most cost-effective way to add space.
House extension cost per square metre by type
The table below gives realistic 2026 ranges for the most common extension types. Figures are indicative build costs (excluding VAT, professional fees and kitchen/bathroom fit-out) for a mid-range specification outside central London.
Extension type
Typical size
Cost per m² (2026)
Typical total build cost
Typical build time
Single-storey rear extension
15–25m²
£1,500–£2,500
£25,000–£60,000
10–14 weeks
Side return extension (terraced)
8–15m²
£2,000–£3,000
£25,000–£50,000
10–14 weeks
Wrap-around extension
25–40m²
£2,000–£3,000
£60,000–£110,000
14–20 weeks
Two-storey rear extension
30–50m² (both floors)
£1,200–£2,000
£50,000–£100,000
16–24 weeks
Over-structure (storey on existing extension)
10–20m²
£1,500–£2,500
£25,000–£50,000
10–16 weeks
Premium glazed/architect-led extension
20–30m²
£2,800–£3,500+
£60,000–£105,000+
14–20 weeks
Why is a two-storey extension cheaper per square metre? Because the most expensive elements – foundations and the roof – are shared across two floors of usable space. Smaller projects, by contrast, often look expensive per m² because fixed costs such as scaffolding, site set-up, drainage and professional fees don’t scale down.
If you are also weighing up going upwards instead of outwards, compare these figures with our guide to loft conversion costs.
What affects the cost of an extension?
1. Size and shape
Simple rectangular footprints with a flat or mono-pitch roof are the most cost-efficient. Complex rooflines, wrap-around corners and vaulted ceilings add structural steel, labour and time.
2. Location and access
Labour and materials cost more in London and the South East. Restricted access – for example a mid-terrace with no side access where everything must come through the house – can add thousands to groundworks and skip/grab-lorry costs.
3. Structural work and ground conditions
Removing a rear wall to create an open-plan space usually needs steel beams and structural calculations. Clay soils, nearby trees, shallow drains or a public sewer running under the footprint can require deeper or piled foundations and a build-over agreement with the water company. Before planning an open-plan layout, read our guide on how to tell if a wall is load-bearing.
4. Specification and glazing
Standard doors and windows keep costs down. Large sliding or bi-fold doors, roof lanterns and structural glazing look spectacular but need bigger steels and specialist installers.
5. Kitchen, bathroom and finishes
Many extensions house a new kitchen, which is usually priced separately from the shell. See our breakdown of how much a new kitchen costs in the UK to complete your budget.
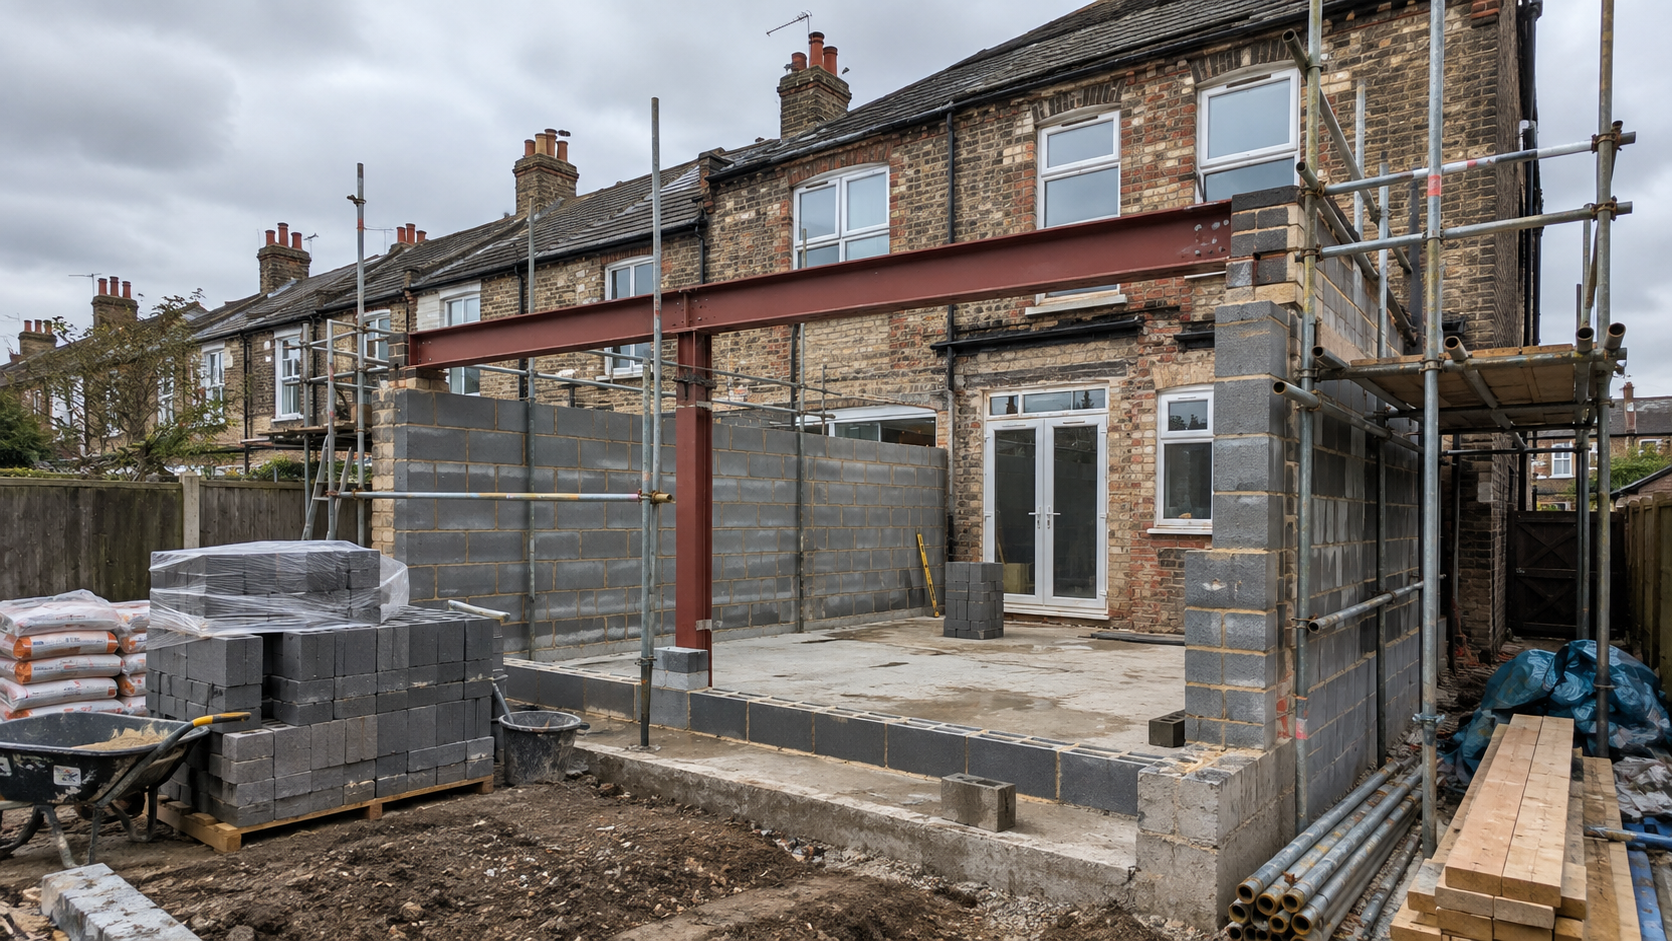
Foundations, structural steel and blockwork are where much of an extension budget is spent.
The hidden costs of a house extension
These are the costs most often left out of early budgets. Together, professional and compliance fees commonly add 15–20% to the build price.
Cost item
Typical 2026 cost
When you need it
Measured building survey
£500–£1,500
Before design, to produce accurate existing drawings
Architectural design & drawings
£2,000–£8,000+
Planning and building regulations drawings
Structural engineer calculations
£500–£2,000
Steels, removed walls, foundations
Householder planning application (England)
£548 + Planning Portal service charge
If outside permitted development
Lawful Development Certificate
£274 (50% of householder fee)
Recommended for permitted development builds
Building control fees
£800–£2,000
Almost always required
Party wall surveyor(s)
£700–£2,000 per adjoining owner
Work on or near a shared wall/boundary
VAT
20% of labour and materials
If your contractor is VAT-registered
Contingency
10–15% of build cost
Always – for unforeseen issues
Fee ranges are indicative and vary by region and complexity; always obtain written quotes.
Do I need planning permission for an extension?
Not always. Under householder permitted development rights, a single-storey rear extension can usually project up to 3 metres from the original rear wall of a semi-detached or terraced house (4 metres for a detached house) without a planning application, provided it meets the height, materials and 50% curtilage rules. Using the prior approval route, these limits increase to 6 metres and 8 metres respectively, according to the Planning Portal’s guidance on extensions.
Permitted development does not apply to flats and maisonettes, and it is restricted in conservation areas, National Parks and on listed buildings. Even where you don’t need planning permission, a Lawful Development Certificate gives buyers’ solicitors proof that the work was lawful when you come to sell.
2026 update: English planning application fees increased by 3.8% on 1 April 2026, in line with the September 2025 CPI rate, as confirmed by the Planning Portal (January 2026). A householder application now costs £548. Despite earlier proposals to extend householder permitted development rights, no changes to the rear-extension limits have been implemented in 2026.
Building regulations and party wall costs
Almost every extension needs building regulations approval, covering foundations, structure, fire safety, drainage, ventilation and energy efficiency. Your building control body will inspect at key stages and issue a completion certificate at the end – a document you will need when you sell.
If you are building on or near a boundary, digging foundations within 3 metres of a neighbour’s building (or 6 metres in some cases), or cutting into a shared wall, the Party Wall etc. Act 1996 is likely to apply. You must serve notice on your neighbours, and if they dissent, a party wall surveyor (or two) will prepare an award. As the building owner, you normally pay these fees. Our guide to party wall rules for extensions explains the process, and Survey Merchant’s party wall surveyors can serve notices and prepare awards quickly and at a fixed fee.
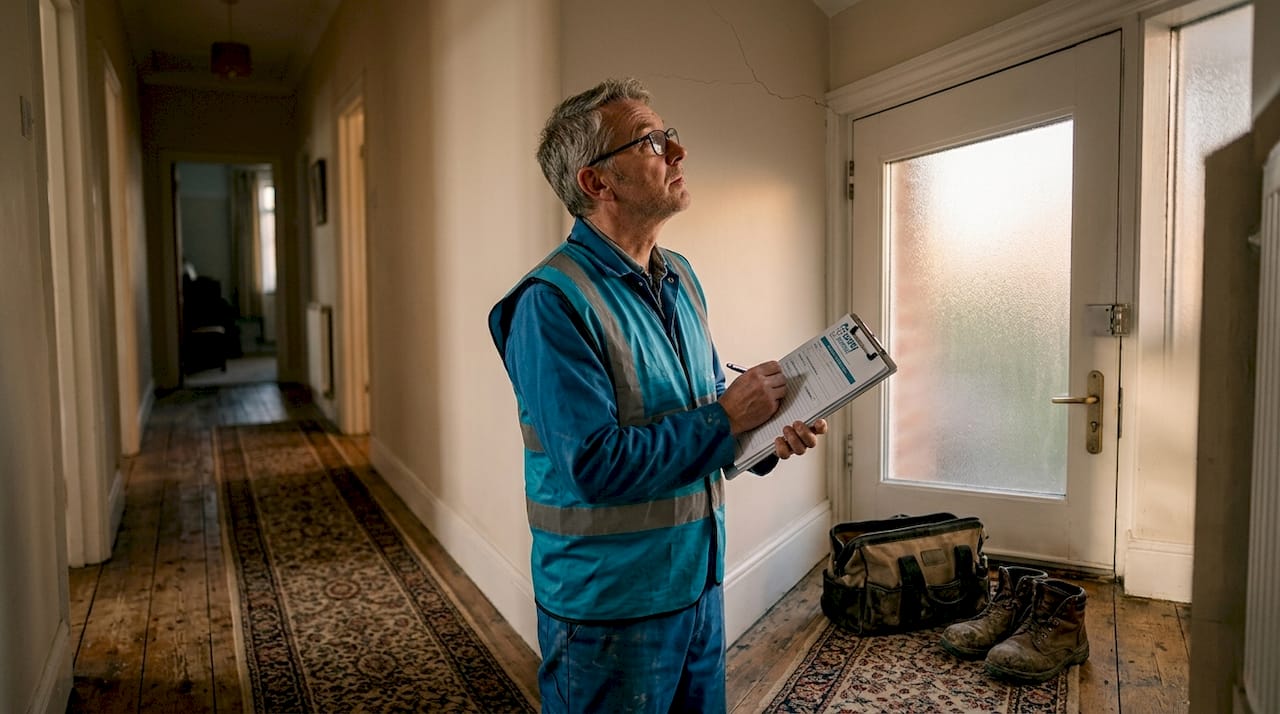
Involving an accredited surveyor early helps you budget accurately and avoid party wall and structural surprises.
How are extension costs changing in 2026?
After a period of relative stability in 2024–25, construction costs are rising again. According to the BCIS construction industry forecast (July 2026), the General Building Cost Index rose 1.4% between the first and second quarters of 2026, giving annual growth of 3.8%. BCIS attributes this partly to higher energy-intensive material costs linked to oil prices above $100 a barrel, and forecasts building costs to rise 13.1% and tender prices 15.5% over the five years to 2031.
For homeowners, that means:
Quotes may have shorter validity periods – ask how long a price is fixed for.
Fixed-price contracts are worth more than ever; avoid open-ended “cost-plus” arrangements unless you have a professional managing costs.
A realistic contingency of 10–15% is essential, especially for older properties.
Weak demand is keeping tender prices competitive in many areas, so obtaining three or more comparable quotes can still deliver savings.
Does an extension add value to your home?
A well-designed extension usually adds value, but not always pound-for-pound. The uplift depends on your local “ceiling price”, what the extra space is used for (an extra bedroom or a large kitchen-diner tends to add most) and the quality of finish. Before you commit, it is sensible to get an independent view from a suitably qualified valuer on the likely post-works value – Survey Merchant’s property valuation service can help you judge whether the numbers stack up, or whether to adjust the specification.
Why use an accredited surveyor for your extension?
An extension is one of the largest sums most homeowners spend on their property. Involving a suitably qualified, accredited surveyor – regulated or accredited by recognised bodies such as RICS, CIOB or the RPSA – helps you avoid the costly mistakes: undiscovered structural defects, boundary disputes, overlooked party wall duties or an extension that costs more than the value it adds. A pre-works building survey can flag issues such as subsidence, damp or defective drainage before your builder breaks ground.
Why choose Survey Merchant for your house extension?
Survey Merchant helps homeowners across the UK plan, cost and protect their extension projects from day one:
An accredited panel matched to your job – suitably qualified surveyors accredited by bodies including RICS, CIOB and RPSA, chosen for the specific work you need.
Every stage covered – measured surveys, pre-works building surveys, party wall notices and awards, and pre- and post-works valuations.
Nationwide coverage with local expertise – surveyors who know local soils, housing stock and planning quirks.
Transparent, competitive fixed fees – no surprises, so your extension budget stays on track.
Fast turnaround and impartial advice – independent guidance focused on protecting your investment, not selling you building work.
A 3m x 4m (12m²) single-storey extension typically costs £18,000–£30,000 to build in 2026 at a mid-range specification outside London, before VAT, professional fees and fit-out. Smaller extensions cost more per m² because fixed costs such as foundations, scaffolding and fees don't scale down.
Is it cheaper to extend or move house?
It depends on your local market. Moving involves stamp duty, estate agent and legal fees and removal costs, which can easily exceed £20,000–£40,000 without adding any space. Extending can be better value if the post-works value supports the spend – an independent valuation helps you decide.
Do I need planning permission for a single-storey extension?
Often not. Under permitted development, a single-storey rear extension can usually project up to 3m (semi-detached or terraced) or 4m (detached) from the original rear wall, or 6m/8m under prior approval, subject to conditions. Flats, listed buildings and conservation areas have tighter rules.
How much does planning permission for an extension cost in 2026?
From 1 April 2026, a householder planning application in England costs £548 (up from £528), plus a Planning Portal service charge if you apply online through the portal. A Lawful Development Certificate for a proposed use is normally half the householder fee.
Do I need a party wall agreement for an extension?
If you are building on or astride the boundary, cutting into a shared wall, or excavating foundations within 3m (sometimes 6m) of a neighbour's structure, the Party Wall etc. Act 1996 is likely to apply. You must serve notice, and a party wall surveyor may need to prepare an award, usually paid for by the building owner.
How long does a house extension take to build?
Most single-storey extensions take 10–14 weeks on site, and two-storey extensions 16–24 weeks. Allow a further 2–6 months beforehand for surveys, design, planning or permitted development checks, building regulations and party wall notices.