We use cookies to improve your experience on our site, analyze site traffic, and assist in our marketing efforts. By clicking "Accept all," you agree to the storing of cookies on your device. You can choose to "Reject all" non-essential cookies. For more information, please read our Cookie Policy.
Chimney Breast Removal 2026: Costs, Rules and Surveys
Chimney breast removal needs Building Regulations approval, an engineer's design and usually a Party Structure Notice. This 2026 guide covers costs, timelines, the CROSS-UK warning on gallows brackets and why an accredited surveyor matters.
Chimney breast removal is one of the most popular ways to reclaim floor space in a UK home, but it is also one of the most frequently botched structural jobs. In 2026, that matters more than ever: safety bodies have publicly questioned the traditional “gallows bracket” fix, several building control teams have tightened what they will accept, and the Party Wall etc. Act 1996 still applies to almost every terraced or semi-detached house. This guide explains what chimney breast removal costs, which permissions you need, what support your engineer will specify, and how a suitably qualified, accredited surveyor keeps the project safe and dispute-free.
Key takeaways
Chimney breast removal is structural work: it needs Building Regulations approval and a structural design, even for a single ground-floor breast.
If the breast sits on a wall shared with a neighbour, section 2(g) of the Party Wall etc. Act 1996 applies and you must serve a Party Structure Notice at least two months before starting.
Typical 2026 trade price guides put a single-floor removal at roughly £1,500–£3,500, with full stack-to-hearth removals often reaching £6,000–£10,000 once steel, scaffolding and making good are included.
CROSS-UK Safety Report 1501 (20 January 2026) warns that gallows brackets are difficult to justify in older lime-mortar houses and that steel beams should generally be preferred.
Listed buildings and conservation areas may need listed building consent or planning permission before an external stack is altered.
A schedule of condition and a party wall award from an accredited surveyor protect both you and your neighbour if cracking or damage is alleged later.
What is chimney breast removal and why is it structural?
Chimney breast removal means taking out the projecting masonry that houses a fireplace and flue on one or more floors, while leaving, supporting or also removing the stack above the roof. Because each breast carries the weight of the masonry above it, removing one floor without engineered support can leave several tonnes of brickwork hanging on nothing, which is why Building Regulations approval and a structural design are always required.
A typical Victorian or 1930s terraced house has breasts stacked vertically: ground floor, first floor and then the stack through the roof. Remove the ground-floor breast and everything above it must be carried by something else. The two options your engineer will consider are a steel beam (often called an RSJ) spanning the opening and bearing on padstones, or a pair of gallows brackets bolted into the party wall. As explained below, the second option is under real scrutiny in 2026.
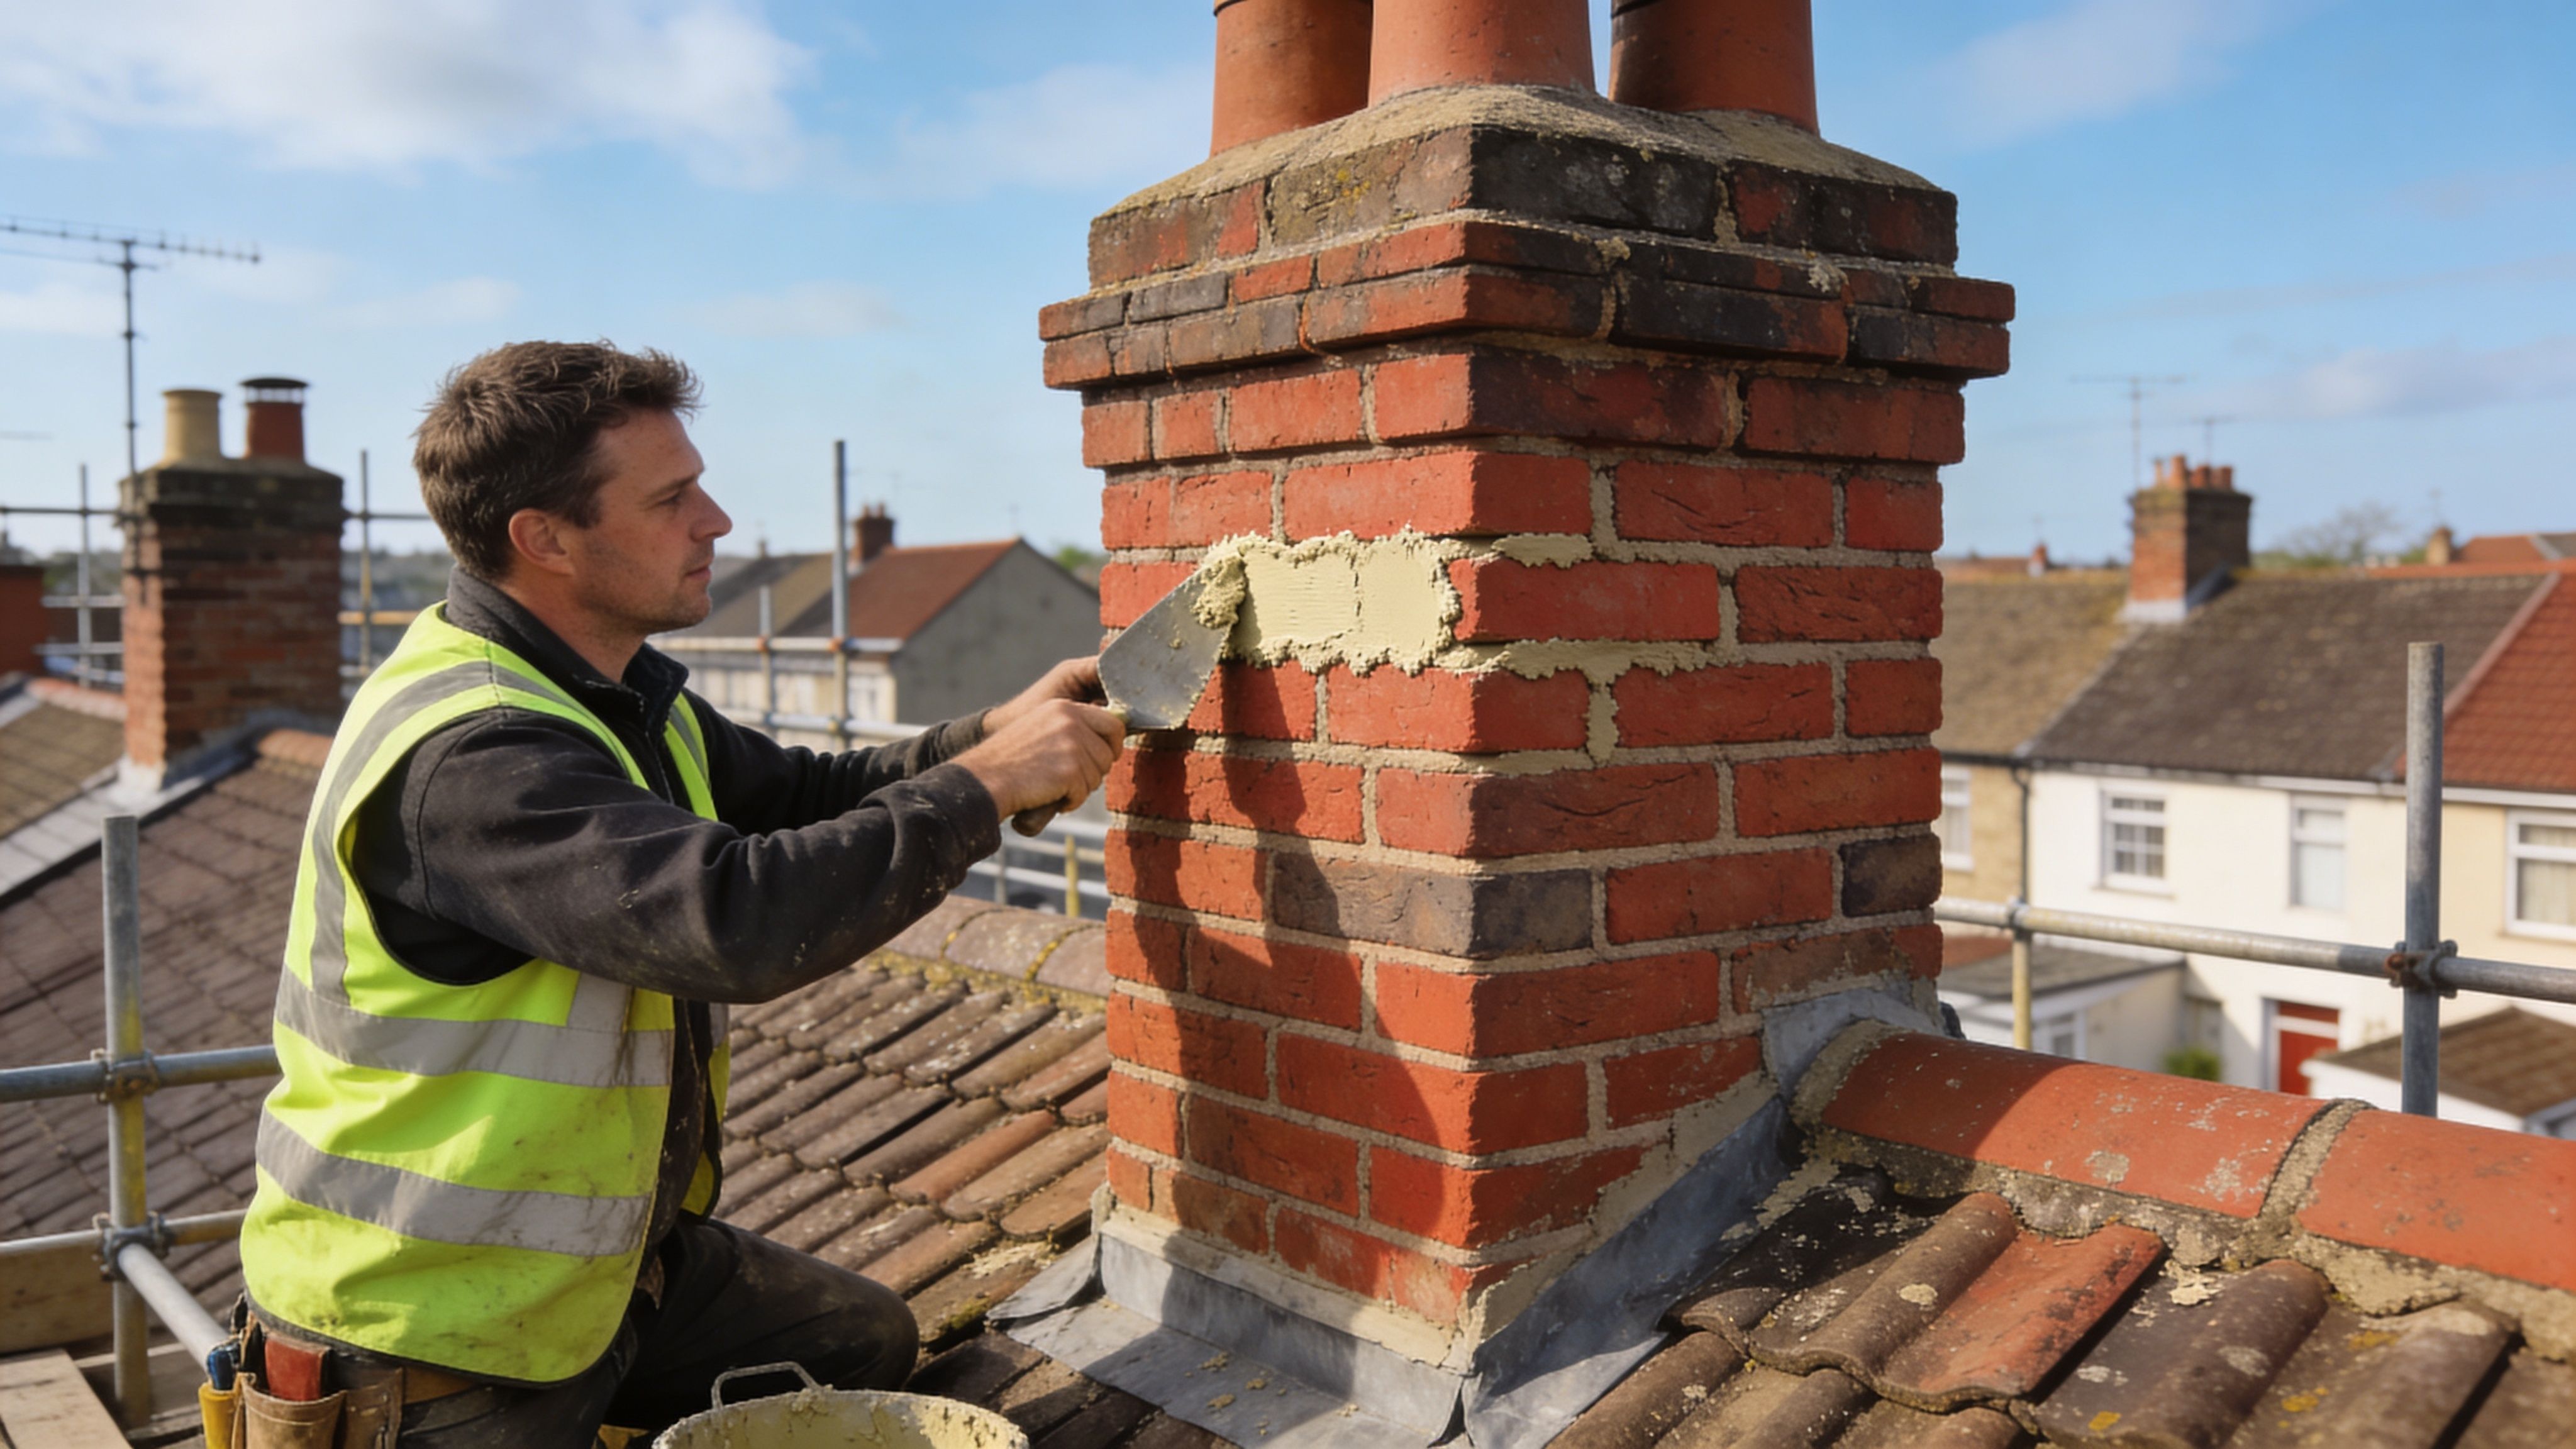
Removing a breast below usually means deciding what happens to the stack above: support it, or take it down too.
Do you need permission for chimney breast removal?
Yes. There are three separate regimes to think about and most projects touch at least two of them.
1. Building Regulations approval
Every chimney breast removal is “building work” under the Building Regulations 2010 because it alters the structure. Local Authority Building Control’s homeowner site, LABC Front Door, advises that a building regulations application is needed and that a full plans application is often better than a building notice, because your engineer’s calculations must be checked before you start. Part A (structure) and, where a beam is fire-protected, Part B (fire safety) are the key requirements. Removing only the stack above the roofline does not normally need an application, but removing a stack that passes through the house does, because it may support walls, floors or roof timbers.
Section 2(2)(g) of the Act gives a building owner the right to “cut away from a party wall … any footing or any projecting chimney breast, jamb or flue”. Because that is a right under section 2, section 3 obliges you to serve a Party Structure Notice on every adjoining owner at least two months before work begins. The neighbour then has 14 days to consent or dissent; silence counts as dissent and triggers the appointment of surveyors and a party wall award. The full text is on legislation.gov.uk (Party Wall etc. Act 1996, section 2), and the government’s GOV.UK explanatory booklet sets out the process in plain English.
Notices are not just a formality: if you skip them, your neighbour can seek an injunction and you lose the Act’s protections. Read our step-by-step party wall notice guide and our explainer on what a party wall award contains.
3. Planning permission and listed building consent
Internal chimney breast removal in an ordinary house does not need planning permission. Removing or lowering an external stack is usually permitted development, but the Planning Portal notes that flats, listed buildings and conservation areas can be treated differently, so check with your local planning authority. In a listed building, removing an internal breast is an alteration to a protected structure and will need listed building consent.
How much does chimney breast removal cost in 2026?
Costs vary with how many floors are involved, whether the stack comes down too, the support method, access and region. The figures below draw on 2026 trade price guides (MyBuilder, Checkatrade and MyJobQuote) and are indicative only; always obtain itemised quotes.
Element of the job
Typical 2026 price range
Notes
Remove one chimney breast (one floor)
£1,500–£3,500
Ground-floor-only jobs in small rooms can start around £900–£2,000
Remove breasts on two floors
£3,000–£6,000
Steel and making good on each floor
Remove stack above roof only
£800–£1,800
Plus scaffolding; roof re-tiled where the stack stood
Full removal (stack to hearth)
£6,000–£10,000+
Multi-storey houses with steelwork and roof repairs
Structural engineer’s design and calculations
£300–£800
Required for building control submission
Building control application fee
£250–£500
Varies by local authority or approved inspector
Scaffolding
£800–£2,000
Only where the stack is removed or reduced
Skip hire
£250–£500
A single breast can fill a 6–8 yard skip
Party wall surveyor fees
Typically £700–£1,500 per surveyor
Building owner normally pays both sides’ fees
London labour rates run roughly £30–£70 a day higher than the north of England, according to the same guides. For a breakdown of who pays what under the Act, see who pays for a party wall surveyor.
Steel beam or gallows brackets: what changed in 2026?
For decades, gallows brackets were the go-to method for supporting a retained first-floor breast or stack after the breast below was removed. Old LABC guidance allowed them where the party wall was at least 215 mm thick and in good condition, the breast was no wider than about 1,200 mm and no deeper than 340 mm, the house was no more than two storeys, and the neighbour’s breast opposite had not been removed.
That position has shifted. LABC withdrew its technical guidance on gallows brackets after April 2024. Then, on 20 January 2026, CROSS-UK (the confidential structural safety reporting scheme backed by the Institution of Structural Engineers and the Institution of Civil Engineers) published Safety Report 1501, “The suitability of gallows brackets to support chimney breasts”. Its expert panel concluded that:
Gallows brackets rely entirely on the pull-out and shear capacity of the existing masonry. Historic lime mortars (typically 0.5–2 N/mm²) are far weaker than modern cement-based mortars (4–12 N/mm²), so in most older houses the fixings cannot be justified by calculation.
Off-the-shelf brackets sold by builders’ merchants should not be used without a formal structural design and building control approval.
Properly designed steel beams should generally be preferred as a safer, verifiable solution, echoing the IStructE guidance on structural robustness.
Building control bodies should not approve bracket proposals based on proprietary product claims alone.
The practical consequence is that a growing number of local authority building control teams will only accept gallows brackets with full calculations and, in some cases, on-site pull-out testing of the fixings. If your house is pre-1950 with lime mortar, budget for a steel beam from the outset. It costs more, but it removes the risk of a rejected application, an abortive design fee or, worst of all, a collapse.
A structural engineer’s design is required for building control approval, whether the support is a steel beam or brackets.
Step-by-step: how a chimney breast removal project should run
Survey the existing structure. A building surveyor or structural engineer inspects the breast, the stack, the party wall thickness and condition, and whether the neighbour’s breast has already gone. Signs of past unsupported removals next door are a red flag.
Commission the structural design. The engineer specifies the beam or bracket, padstones, bearing lengths and any fire protection, and provides calculations for building control.
Apply for Building Regulations approval. Full plans are recommended so the design is signed off before demolition starts.
Serve party wall notices. At least two months before work if the breast is on a party wall. Neighbours may consent, or surveyors are appointed to produce an award and a schedule of condition.
Check flues, ventilation and appliances. Any gas, oil or solid-fuel appliance using the flue must be disconnected by a registered engineer. Check whether the neighbour’s flue shares the stack.
Demolish and install support. The contractor props the masonry above, installs the steel or brackets, then removes the breast and makes good floors, walls and ceilings.
Building control inspections and completion certificate. Inspectors will want to see the support before it is covered. Keep the completion certificate; buyers’ solicitors will ask for it.
Post-works party wall inspection. The surveyors compare the neighbour’s property against the schedule of condition and deal with any damage claims.
How long does chimney breast removal take?
The physical work on a single breast usually takes two to four days; a full stack-to-hearth removal on a two-storey house takes one to two weeks including roofing. The paperwork takes longer. Allow two months for the party wall notice period, two to five weeks for a full plans building control decision (statutory maximum of five weeks, extendable to two months by agreement), and a few weeks for the engineer’s design. Realistically, plan for three to four months from first enquiry to completion certificate.
Risks of getting it wrong
CROSS-UK’s archive contains repeated reports of chimney breasts found perched on nothing more than a few bricks or a timber wedge, discovered during later surveys. The consequences include sudden collapse into the room below, cracking in the neighbour’s wall, damp where a stack has been capped without ventilation, and failed sales when a Level 3 survey reveals unsupported masonry and no completion certificate. Our article on why cracks appear in walls covers how surveyors tell settlement from structural movement.
If the stack stays, it also needs ongoing care: see our guide to chimney stack repairs for costs and common defects.
A schedule of condition records the neighbour’s property before work starts, protecting both owners.
Buying or selling a house where a chimney breast has been removed
Buyers should ask for the structural engineer’s drawings, the building control completion certificate and any party wall award. Where these are missing, a suitably qualified, accredited surveyor can open up the ceiling or use a borescope to confirm what is holding up the masonry. Sellers without paperwork can sometimes obtain a regularisation certificate from building control, but this requires exposing the support for inspection and may lead to remedial steelwork. Indemnity insurance covers enforcement risk, not the risk of collapse, so lenders and surveyors increasingly insist on physical evidence.
Why use a suitably qualified, accredited surveyor?
Chimney breast removal sits at the intersection of structural engineering, building control and party wall law. A surveyor accredited by a recognised UK body such as RICS, CIOB or RPSA can assess the existing structure, coordinate with your engineer, prepare the schedule of condition, act as party wall surveyor or agreed surveyor, and inspect the completed works. That joined-up approach avoids the common failure mode where a builder, an online bracket supplier and a hurried building notice replace proper design.
Why choose Survey Merchant for your chimney breast removal?
Survey Merchant connects homeowners across the UK with a panel of suitably qualified, accredited surveyors regulated or accredited by bodies including RICS, CIOB and RPSA, matched to the specific job rather than a one-size-fits-all offer. For chimney breast removal that means:
Party wall expertise: notices drafted and served correctly under section 2(2)(g), awards and schedules of condition prepared by experienced party wall surveyors, and the option of an agreed surveyor to keep fees down.
Structural and building surveying: pre-works inspections, advice on beam versus bracket support in the light of the 2026 CROSS guidance, and post-works checks through our building surveying service.
Nationwide coverage with local knowledge: surveyors who know how their local building control team is treating gallows brackets this year.
Transparent fixed fees and fast turnaround: clear quotes up front, and quick appointment so the two-month notice clock starts as early as possible.
Impartial, end-to-end support: from first enquiry to completion certificate, with advice that is independent of any contractor.
Do I need a party wall agreement to remove a chimney breast?
If the chimney breast is built against a wall shared with a neighbour, yes. Section 2(2)(g) of the Party Wall etc. Act 1996 covers cutting away a projecting chimney breast, so you must serve a Party Structure Notice at least two months before starting. If the neighbour does not consent in writing within 14 days, surveyors are appointed to produce a party wall award.
Do you need building regulations to remove a chimney breast?
Yes. Removing a chimney breast is structural building work under the Building Regulations 2010. You need a structural engineer's design and an application to building control, ideally a full plans application so the calculations are approved before demolition. Removing only the stack above the roofline does not usually need an application.
How much does it cost to remove a chimney breast in the UK in 2026?
Trade price guides for 2026 suggest roughly £1,500 to £3,500 for a single-floor breast, £3,000 to £6,000 for two floors, and £6,000 to £10,000 or more for a full stack-to-hearth removal. Add £300 to £800 for the engineer's design, £250 to £500 for building control and party wall surveyor fees where the wall is shared.
Can I still use gallows brackets to support a chimney breast?
Only with a full structural design and building control approval. LABC withdrew its standard gallows bracket guidance after April 2024, and CROSS-UK Safety Report 1501 (January 2026) advises that brackets are hard to justify in older lime-mortar walls and that steel beams should generally be preferred. Some local authorities now require calculations and pull-out testing.
Do I need planning permission to remove a chimney?
Internal chimney breast removal in an ordinary house does not need planning permission. Removing an external stack is usually permitted development, but flats, listed buildings and homes in conservation areas may need planning permission or listed building consent, so check with your local planning authority first.
What happens if a chimney breast was removed without support or paperwork?
The masonry above may be resting on nothing more than a few bricks, risking collapse and cracking in the neighbour's wall. A suitably qualified, accredited surveyor can inspect the support, and building control may issue a regularisation certificate once compliant steelwork is installed and inspected. Missing certificates frequently delay or derail house sales.