We use cookies to improve your experience on our site, analyze site traffic, and assist in our marketing efforts. By clicking "Accept all," you agree to the storing of cookies on your device. You can choose to "Reject all" non-essential cookies. For more information, please read our Cookie Policy.
Loft Conversion Cost UK 2026: Prices by Type & Fees
Most UK loft conversions cost £27,500-£75,000 in 2026, with London 20-40% higher and professional fees adding £6,000-£15,000. Costs by type and region, planning, Building Regulations and party wall rules explained.
Working out the real loft conversion cost is the first hurdle for most UK homeowners who want an extra bedroom, a home office or an en-suite without moving house. Quotes vary enormously depending on the type of conversion, your roof structure, where you live and the professional fees that many builders leave out of their headline price. This 2026 guide sets out what a loft conversion costs by type, region and property, the extras to budget for (planning, structural design, party wall and building control), how long it takes, whether it adds value, and where a suitably qualified, accredited surveyor can save you money before a single tile is lifted.
Key takeaways
Most UK loft conversions cost between roughly £27,500 and £75,000 in 2026; a rooflight (Velux) conversion is the cheapest option and a mansard the most expensive.
Expect to pay 20–40% more in London and the South East, and add 10–15% contingency for unforeseen works once the roof is opened up.
Professional fees typically add £6,000–£15,000 on top of the build: design drawings, structural calculations, building control, party wall surveyors and (where needed) a planning application.
Many loft conversions are permitted development, but every conversion needs Building Regulations approval and a completion certificate.
Building costs are still rising: the BCIS General Building Cost Index rose 3.8% in the year to Q2 2026 and is forecast to climb a further 13.1% over five years.
An independent surveyor can check feasibility, prepare structural design, handle party wall matters and value a leasehold loft space before you commit.
How much does a loft conversion cost in the UK in 2026?
A loft conversion in the UK typically costs between £27,500 and £75,000 in 2026, depending on type. A rooflight (Velux) conversion averages around £27,500, a rear dormer around £50,000, a hip-to-gable around £60,000 and a mansard around £65,000, before professional fees of roughly £6,000–£15,000.
Those averages are based on a typical 30 m² conversion and are drawn from the March and August 2026 cost data published by Checkatrade, whose estimates are verified by RICS- and CIOB-qualified estimators, cross-checked against 2026 project data published by London design-and-build contractor houseUP. Real quotes will sit above or below these figures depending on the factors covered below, so treat them as a budgeting benchmark rather than a promise.
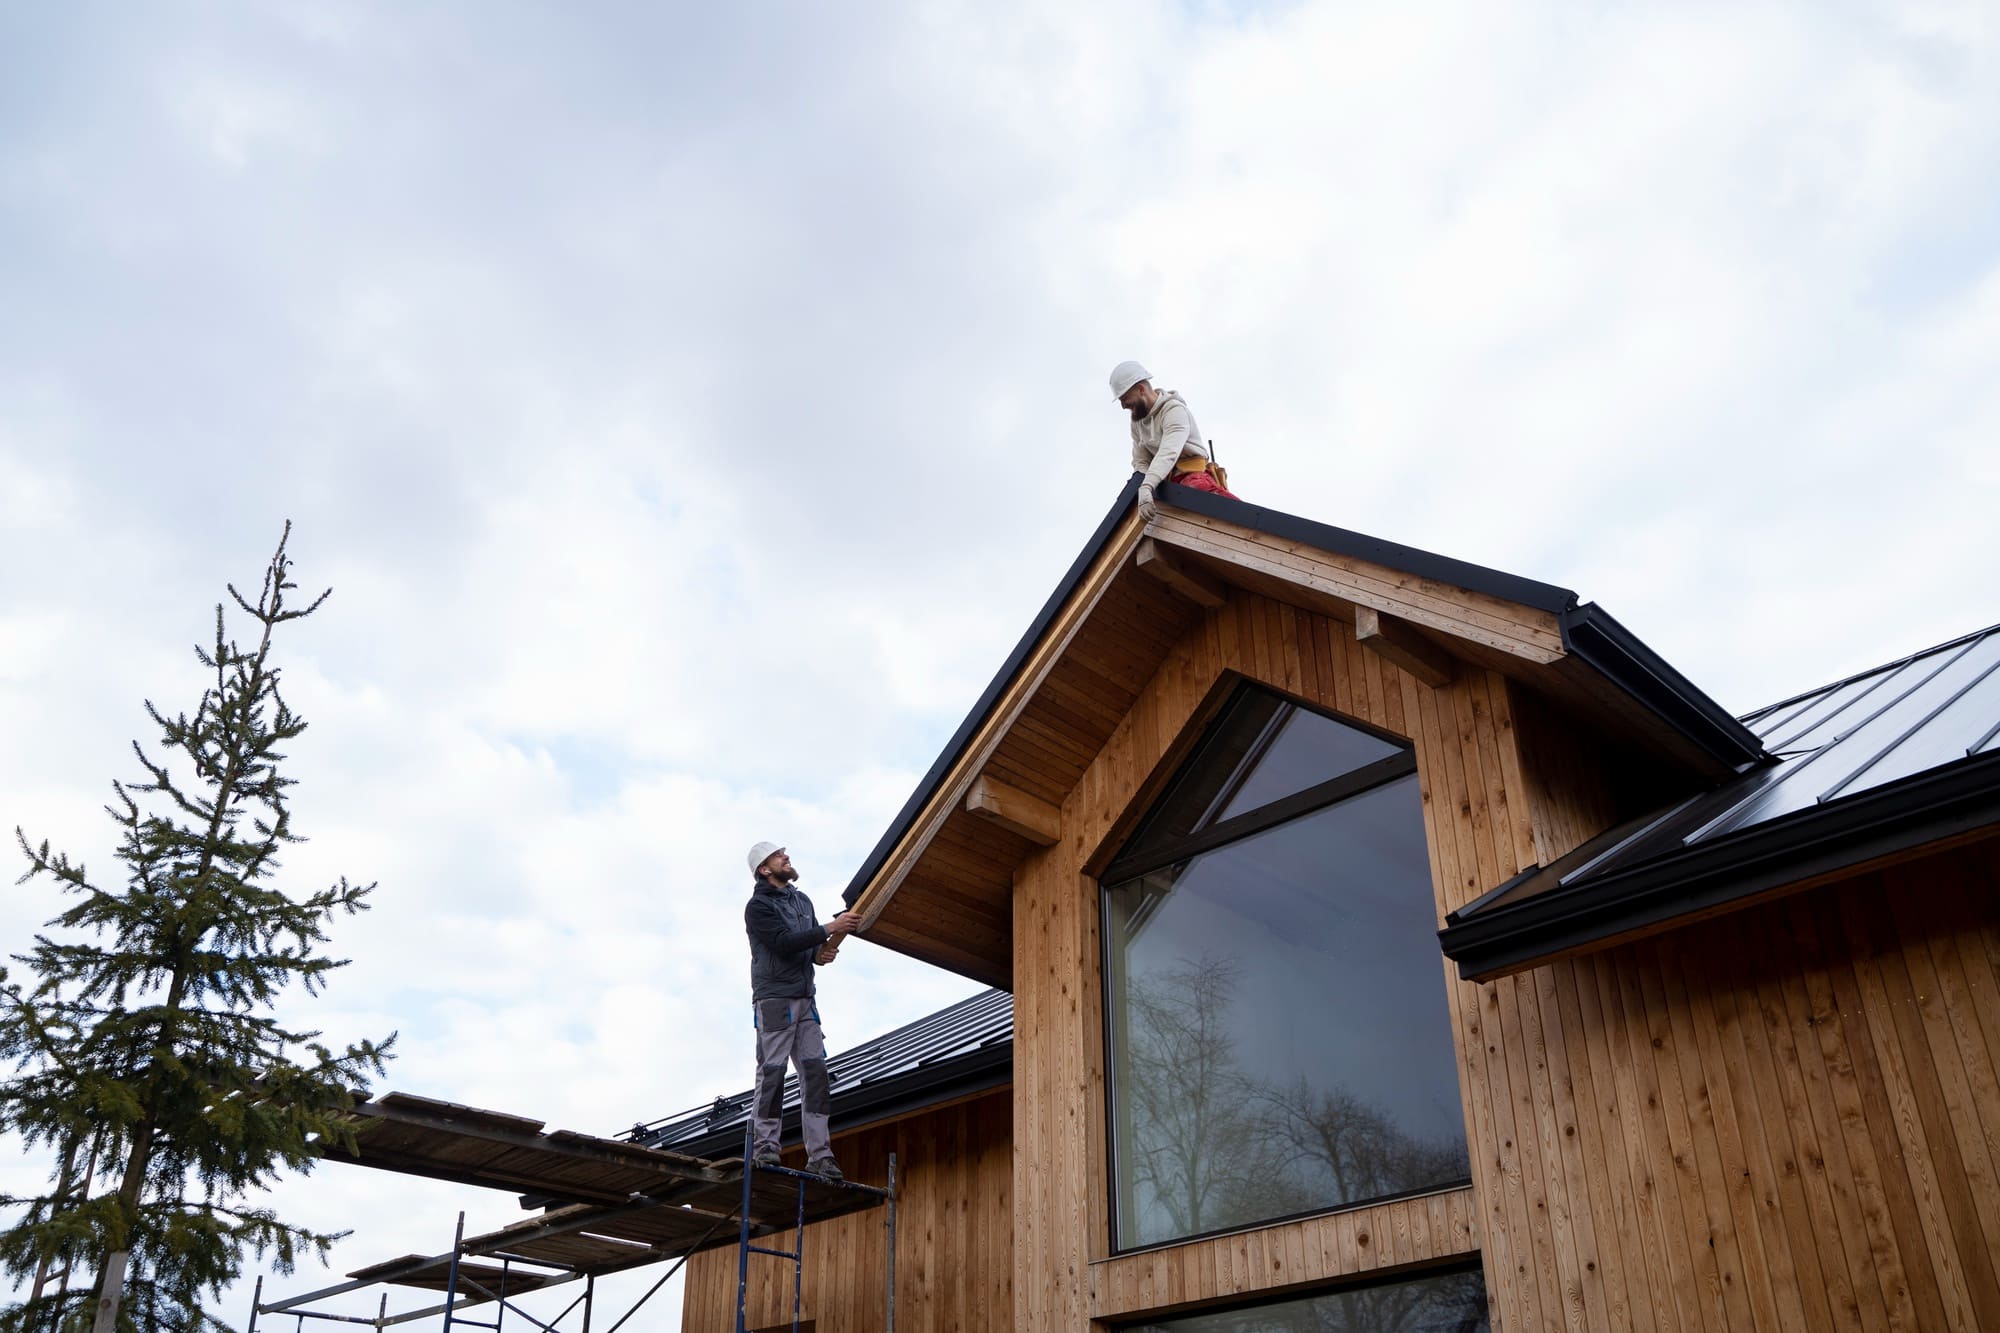
Structural roof alterations are the single biggest driver of loft conversion cost.
Loft conversion cost by type
The type of conversion your roof allows is the single biggest influence on price. The table below summarises typical 2026 costs for a 30 m² conversion in the UK, with an approximate London range.
Conversion type
Typical UK cost (2026)
Approx. cost per m²
London (approx.)
Time on site
Rooflight / Velux
£22,500–£40,000 (avg. £27,500)
£920–£1,300
£28,000–£50,000
4–6 weeks
Rear dormer
£40,000–£70,000 (avg. £50,000)
£1,200–£1,900
£50,000–£90,000
6–12 weeks
L-shaped dormer
£55,000–£90,000
£1,500–£2,200
£70,000–£120,000
8–12 weeks
Hip-to-gable (with dormer)
£50,000–£85,000 (avg. £60,000)
£1,400–£2,100
£65,000–£110,000
10–12 weeks
Mansard
£50,000–£95,000 (avg. £65,000)
£1,700–£2,500
£75,000–£140,000
10–12+ weeks
Modular (prefabricated)
£30,000–£60,000 (avg. £45,000)
£1,500
—
2–3 weeks on site
Shell only (structure, no finishes)
£22,500–£37,500 (avg. £30,000)
£1,000
—
8–10 weeks
Sources: Checkatrade loft conversion cost guide (updated March/August 2026); houseUP loft conversion cost guide (updated 24 August 2026). Figures exclude premium finishes and professional fees.
Rooflight (Velux) loft conversion cost
The cheapest route keeps the existing roofline and adds roof windows, a strengthened floor, insulation, plasterboard and a new staircase. It usually falls within permitted development and is the fastest to build, but only works where you already have around 2.2 m of head height at the ridge.
Dormer loft conversion cost
The most popular option in the UK. A box-shaped structure replaces part of a roof slope to create full head height and vertical windows. A standard rear dormer typically costs £40,000–£70,000; an L-shaped dormer over a rear outrigger (common on Victorian terraces) adds a second volume and pushes the price towards £90,000.
Hip-to-gable loft conversion cost
On semi-detached and end-of-terrace houses the sloping hip is rebuilt as a vertical gable wall, almost always combined with a rear dormer. The extra masonry and structural work is why it costs more than a simple dormer.
Mansard loft conversion cost
A mansard rebuilds a roof slope at roughly 72 degrees with a flat top, creating the largest possible room. Because it changes the roof profile so dramatically it almost always needs planning permission and detailed structural design, making it the most expensive type.
A mansard creates the most space but is typically the most expensive loft conversion and usually needs planning permission.
What is included in a loft conversion quote?
A fixed-price quote from a specialist loft company should cover the structural floor and steelwork, roof alterations and coverings, insulation, dormer construction, a new staircase, fire doors, electrics, plumbing first-fix, plasterboarding and skimming, and basic decoration. A typical £50,000 dormer breaks down roughly as follows: project management £4,000; scaffolding £4,750; internal preparation £7,000; roof structure alterations £5,000; steelwork £6,000; roof coverings £8,250; electrics and plumbing £3,250; joinery £4,500; staircase £2,750; plastering £2,750; decoration £1,750 (Checkatrade, August 2026).
Items that are frequently excluded and catch homeowners out include the bathroom fit-out (typically £5,000–£12,000 for an en-suite), flooring, fitted wardrobes, a temporary roof over the scaffold, upgrading the existing loft insulation, and any works to the floors below to protect the escape route. Always ask for a written schedule of exclusions.
Professional fees and hidden costs to budget for
Beyond the build itself, budget £6,000–£15,000 for the professional and statutory costs that turn a loft into a lawful, mortgageable bedroom.
Item
Typical 2026 cost
Notes
Architectural / design drawings
£1,000–£6,000
Planning and Building Regulations drawings
Structural engineer’s calculations
£1,800–£3,600
Steel beam sizing, floor joists, load paths
Householder planning application (England)
£548
From 1 April 2026 (Planning Portal); draft regulations propose £575 from 8 December 2026
Lawful Development Certificate (proposed works)
£274
Half the full application fee; strongly recommended for permitted development lofts
Building control fees
£800–£1,500
Plans check plus inspections; varies by authority or approved inspector
Party wall surveyor(s)
£1,000–£2,000 per neighbour
Nil if neighbours consent in writing; more if two surveyors are appointed
Bat survey (if required)
£400–£750
Protected species check on older roofs
Contingency
10–15% of build cost
Older roofs often need extra strengthening once opened
Planning fees in England are uprated every April. From 1 April 2026 the householder fee is £548, and a certificate of lawfulness for proposed works is half the full application fee (£274). Draft regulations laid before Parliament on 16 July 2026 would raise the householder fee to £575 for applications made on or after 8 December 2026, so if you need permission it is worth submitting before that date.
Do you need planning permission for a loft conversion?
Often not. Under Class B of the householder permitted development rights, a loft conversion to a house (not a flat) does not need planning permission provided it meets the limits set out by the Planning Portal loft conversion mini guide. The key conditions are:
Additional roof space must not exceed 40 m³ for terraced houses or 50 m³ for detached and semi-detached houses (including any previous roof additions).
No extension beyond the plane of the existing roof slope on the principal elevation fronting a highway.
No part of the extension may be higher than the highest part of the existing roof.
Materials must be similar in appearance to the existing house; no verandas, balconies or raised platforms.
Side-facing windows must be obscure-glazed and non-opening below 1.7 m from the floor.
Roof extensions (other than hip-to-gable) must be set back at least 20 cm from the original eaves.
Permitted development does not apply on designated land (conservation areas, national parks, AONBs and World Heritage Sites), to listed buildings, to flats and maisonettes, or where the council has made an Article 4 direction. Mansards and most front dormers need full permission. Even where your loft is permitted development, applying for a Lawful Development Certificate gives you written proof that buyers’ solicitors will ask for when you sell. Our permitted development rights guide covers the rules in more depth.
Note that the government consultation of 2024 proposed relaxing the volume limits for loft conversions and extending rights to top-floor flats, but as of September 2026 no change has been made and the existing limits remain in force.
Building Regulations for loft conversions
Every loft conversion needs Building Regulations approval, whether or not it needs planning permission. The main requirements are structural stability of the new floor and roof, fire safety, a compliant fixed staircase, insulation and ventilation, sound insulation and electrical safety. The Planning Portal fire safety guidance explains that converting a two-storey house into three storeys usually means new fire-resisting doors to protect the stairway, mains-powered interlinked smoke alarms on every level and sometimes upgraded floors, because escape through windows is not acceptable above first-floor level.
When the work is signed off you will receive a completion certificate. Without it, the loft cannot be marketed as a bedroom and lenders may refuse to value it. Read our guide to the Building Regulations completion certificate if you are buying or selling a house with a converted loft.
Party wall costs for a loft conversion
If your house is semi-detached or terraced, the new steel beams will almost always bear on the shared wall, which is notifiable work under the Party Wall etc. Act 1996. You must serve notice on each adjoining owner at least two months before work begins. If they consent in writing, there is no cost. If they dissent (or do not reply within 14 days), surveyors must be appointed to produce a party wall award. Appointing a single agreed surveyor is cheaper than two, and a schedule of condition recorded before work starts protects both parties. Our Party Wall Act 1996 explained guide and our party wall surveyor service cover the process, fees and timescales.
On terraced and semi-detached houses a dormer usually triggers the Party Wall etc. Act 1996.
Loft conversion cost by region and property type
Labour and material rates, parking and skip restrictions and tighter planning mean London projects run roughly 20–40% above the national average, with the South East and Scotland next. Northern Ireland and the North of England are generally the cheapest. As a rule of thumb, a rear dormer that costs £55,000 in the Midlands can be £80,000 or more in inner London.
Property type matters too. Terraced houses usually suit a dormer or L-shaped dormer (£45,000–£90,000); semi-detached homes a hip-to-gable with dormer (£50,000–£90,000); detached houses offer more design freedom but larger footprints (£45,000–£110,000); and bungalows often need a new staircase footprint and extra reinforcement (£45,000–£80,000). Flats and maisonettes are a special case: the loft space normally belongs to the freeholder, so you will need a loft space valuation and a premium to buy it, a licence to alter, and possibly freeholder consent. See how to value a loft conversion for leaseholders.
Why are loft conversion costs rising in 2026?
Construction inflation has not gone away. In its forecast published on 6 July 2026, the RICS-owned Building Cost Information Service (BCIS) reported that its General Building Cost Index rose 1.4% between Q1 and Q2 2026, taking annual growth to 3.8%, with energy-intensive materials pushed up by Brent crude prices above $100 a barrel during the Middle East conflict. BCIS expects building costs to rise a further 13.1% over the five years to 2031, with fabricated structural steel among the fastest-rising inputs (up 8.2% in the year to March 2026). For a loft conversion, where steel beams and roofing materials make up a large share of the bill, that means a quote obtained today is unlikely to be cheaper next year.
How long does a loft conversion take?
Allow 4–8 weeks before work starts for design, structural calculations, building control submission, party wall notices and any planning or lawful development application (householder planning decisions take up to 8 weeks). On site, a rooflight conversion takes 4–6 weeks, a dormer 6–12 weeks and a hip-to-gable or mansard 10–12 weeks or more. Most homeowners stay in the house during the works, since access is usually via scaffolding until the staircase is cut through near the end.
Does a loft conversion add value?
Usually yes. Industry estimates put the uplift at 15–25% of property value where the conversion adds a double bedroom with an en-suite, because it moves the house into a higher bedroom bracket. The return depends heavily on local ceiling prices, the quality of the finish and whether the work is properly certified, so it is sensible to ask an independent valuer before committing to a £70,000 project in a street where prices top out just above your current value. A pre-project RICS Red Book valuation can confirm whether the numbers stack up.
Ways to reduce your loft conversion cost
Choose the simplest design your roof allows; a rooflight conversion can cost half the price of a dormer.
Stack the new staircase above the existing one to avoid losing a bedroom below.
Get three written quotes on the same drawings and specification so they can be compared like for like.
Serve party wall notices early and talk to neighbours first; consent avoids surveyor fees.
Commission a feasibility check and structural design before tendering, so builders price certainty rather than risk.
Skip the en-suite if budget is tight; a bedroom-only loft is the cheapest way to add a room.
Keep a 10–15% contingency and resist mid-build changes, which are the commonest cause of overruns.
How a surveyor helps before, during and after a loft conversion
A suitably qualified, accredited surveyor (Survey Merchant’s panel includes surveyors regulated or accredited by bodies such as RICS, CIOB and RPSA) adds value at every stage. Before you commit, a feasibility inspection confirms head height, roof construction, whether the existing ceiling joists can be retained and whether there are risks such as asbestos or bats. Our extension and loft structural design service produces the calculations building control needs. During the build, a schedule of condition and party wall award protect you against neighbour disputes, and project management or clerk of works inspections catch defects before they are plastered over. After completion, a valuation confirms the uplift and a defect inspection supports any claim against a contractor. For a step-by-step view of the build itself, see our guide on how to carry out a loft extension.
Why choose Survey Merchant for your loft conversion?
Survey Merchant is a UK-wide surveying marketplace that matches each job to a suitably qualified, accredited surveyor from a vetted panel spanning RICS, CIOB and RPSA members, so you get a structural engineer for the calculations, a party wall surveyor for the notices and award, and a Registered Valuer for the numbers rather than one generalist. Fees are fixed and quoted up front, turnaround is fast, and coverage extends across more than 100 UK locations, so you get local knowledge of what councils and freeholders in your area expect. Because we do not build lofts, our advice is impartial: we tell you whether your roof is suitable and what it should cost, not what a contractor wants to sell you. From the first feasibility visit to the final completion certificate, one point of contact keeps the process simple.
How much does a loft conversion cost in the UK in 2026?
Most loft conversions cost between £27,500 and £75,000 in 2026. A rooflight (Velux) conversion averages around £27,500, a rear dormer around £50,000, a hip-to-gable around £60,000 and a mansard around £65,000 for a typical 30 m² space. London projects run roughly 20-40% higher, and professional fees add a further £6,000-£15,000.
What is the cheapest type of loft conversion?
A rooflight or Velux conversion is the cheapest option, typically £22,500-£40,000, because it keeps the existing roofline and needs minimal structural work. It only suits lofts with around 2.2 m of head height at the ridge; where headroom is tight, a dormer is needed to create usable space, which costs more.
Do I need planning permission for a loft conversion?
Often not. Loft conversions to houses are usually permitted development if the extra roof space is under 40 m³ (terraced) or 50 m³ (detached and semi-detached), the roof is not raised, materials match and there is no extension on the front roof slope facing a highway. Mansards, flats, listed buildings, conservation areas and Article 4 areas usually need planning permission. Every loft conversion needs Building Regulations approval.
How long does a loft conversion take?
Allow 4-8 weeks for design, structural calculations, building control and party wall notices before work starts. On site, a rooflight conversion takes 4-6 weeks, a dormer 6-12 weeks and a hip-to-gable or mansard 10-12 weeks or more. Most homeowners can stay in the house during the works.
How much value does a loft conversion add?
Industry estimates suggest a well-executed loft conversion adds around 15-25% to a property's value, most reliably when it creates a double bedroom with an en-suite. The uplift depends on local ceiling prices and proper certification, so an independent RICS Red Book valuation before you start is a sensible check.
Do I need a party wall agreement for a loft conversion?
If your house is terraced or semi-detached, the new steel beams will normally bear on the shared wall, which is notifiable under the Party Wall etc. Act 1996. You must serve notice at least two months before work starts. If neighbours consent in writing there is no cost; if they dissent, surveyors are appointed to prepare a party wall award, typically £1,000-£2,000 per neighbour.