We use cookies to improve your experience on our site, analyze site traffic, and assist in our marketing efforts. By clicking "Accept all," you agree to the storing of cookies on your device. You can choose to "Reject all" non-essential cookies. For more information, please read our Cookie Policy.
A surveyor-written 2026 guide to garden room planning permission in the UK, covering height and boundary limits, the 50% rule, building regulations exemptions, Party Wall Act triggers and how to prove your garden room is lawful.
Garden room planning permission is the first question most UK homeowners ask before ordering a garden office, studio or gym – and the honest answer is “usually not, but only if you stay inside some very specific limits”. In England, most garden rooms are built under permitted development rights for outbuildings (Class E of the General Permitted Development Order), which means no planning application is needed as long as the building is single storey, sits behind the front wall of the house, keeps within strict height limits and does not swallow more than half of your garden. Get one of those details wrong, or live in a conservation area or a listed building, and you will need planning permission. This 2026 guide, written by the Survey Merchant team, explains every rule, the separate building regulations thresholds, the party wall implications of building near a boundary, and how to prove your garden room is lawful before you sell.
Key takeaways
Most garden rooms in England do not need planning permission if they are single storey, behind the principal elevation, no higher than 2.5 m at the eaves and 4 m overall (3 m for a flat or mono-pitch roof), and cover no more than 50% of the land around the original house.
If any part of the garden room is within 2 metres of a boundary, the whole building is capped at 2.5 m high – the single most common reason garden rooms breach the rules.
Garden rooms must be “incidental” to the house: an office, gym or hobby room is fine, but a self-contained annexe or bedroom is not permitted development.
Building regulations are a separate test: under 15 m² is usually exempt; 15–30 m² is exempt only if there is no sleeping accommodation and the building is at least 1 m from the boundary or substantially non-combustible; over 30 m² always needs approval.
Digging foundations within 3 m of a neighbour’s building, or building a wall on the boundary, can trigger the Party Wall etc. Act 1996.
As of October 2026 no new householder permitted development rights have come into force; a lawful development certificate (currently half the £528 householder fee) remains the best way to prove your garden room is legal.
Do you need planning permission for a garden room?
No, not usually. In England a garden room is treated as an outbuilding and is permitted development under Class E of the Town and Country Planning (General Permitted Development) (England) Order 2015, provided it is single storey, behind the front of the house, within the height limits, used for a purpose incidental to the home, and does not cover more than half the garden. Listed buildings and some protected areas are excluded.
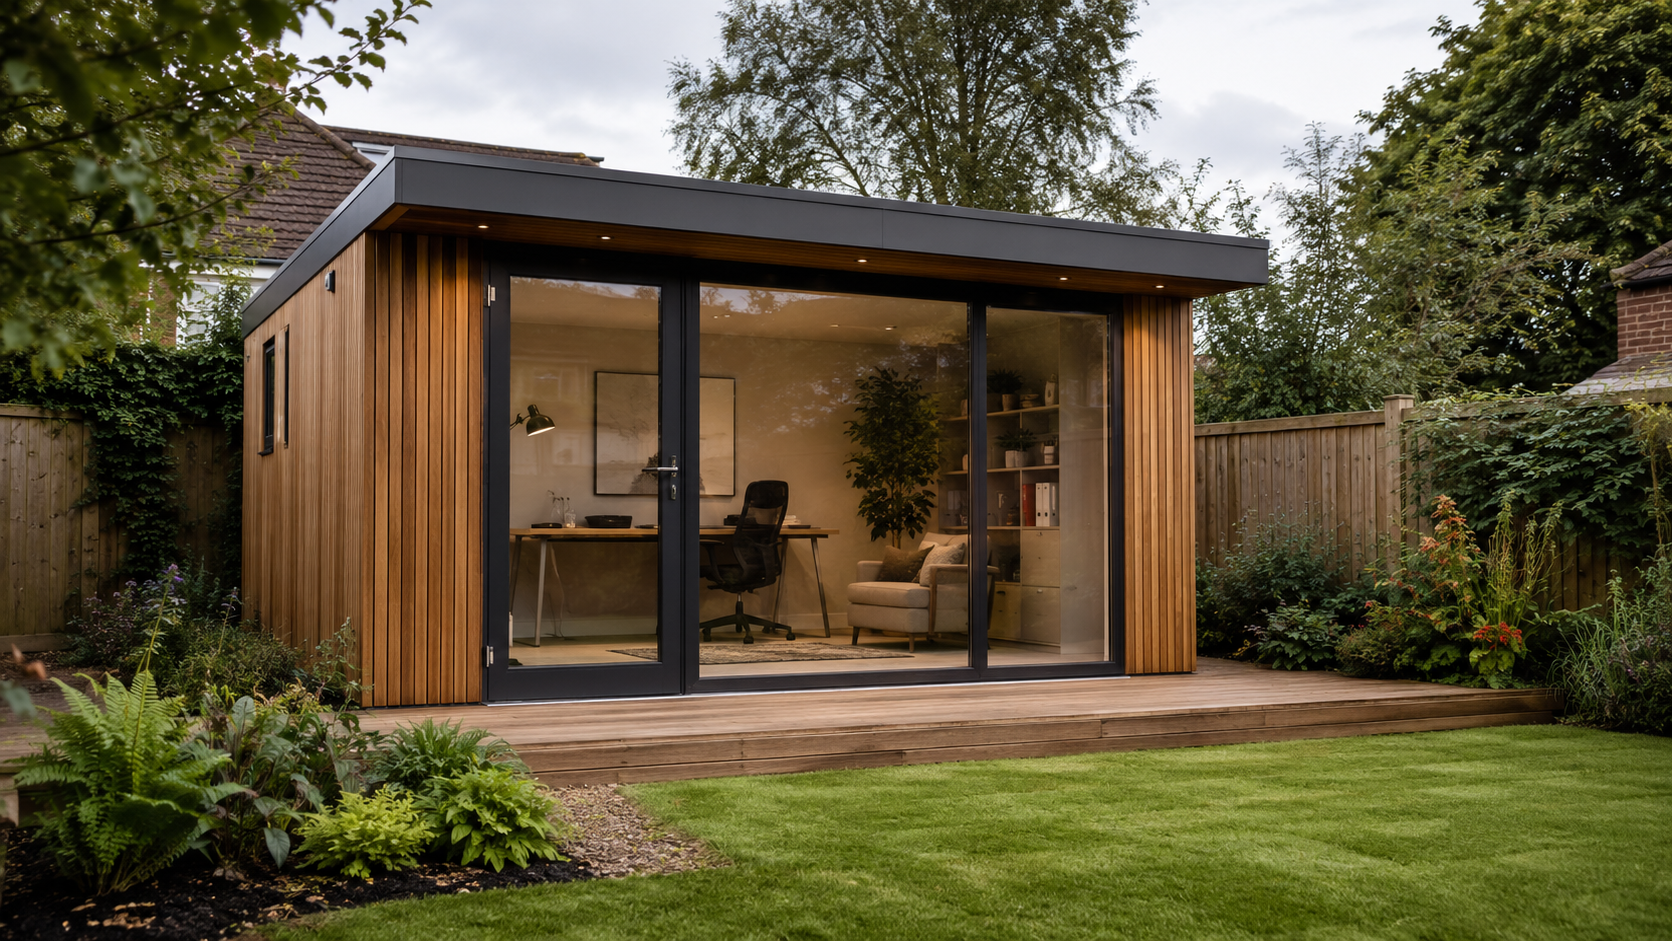
A single-storey garden office at the rear of the garden is the classic permitted development case – provided the heights and 50% rule are respected.
The permitted development rules for garden rooms in England
To qualify as permitted development, your garden room must satisfy every one of the following conditions. Fail one and the structure needs a planning application.
1. It must be “incidental to the enjoyment of the dwellinghouse”
Class E permits buildings “required for a purpose incidental to the enjoyment of the dwellinghouse as such”. A home office, art studio, gym, games room, workshop or summerhouse all qualify. What does not qualify is primary living accommodation: a bedroom, a kitchen and bathroom suite, or a granny annexe that could function as a separate dwelling. Councils look at the floor plan, not the name on the brochure, so a “garden room” fitted with a shower, kitchenette and bed will almost always be treated as an annexe requiring permission.
2. Position: behind the principal elevation
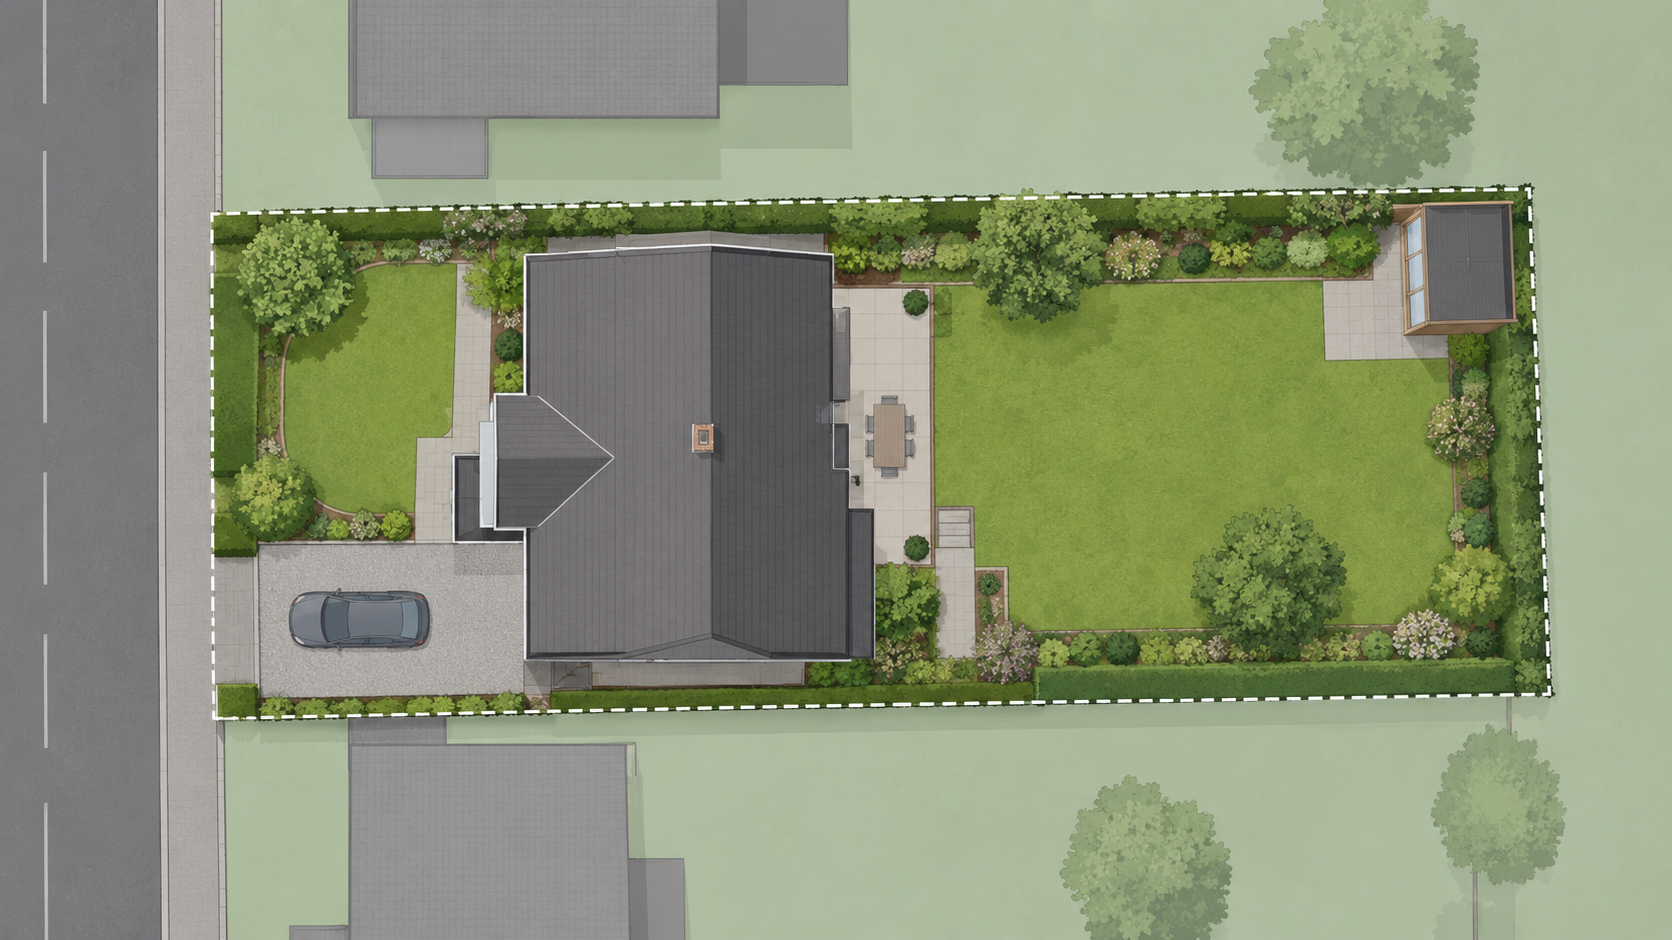
No outbuilding may sit on land forward of a wall forming the principal elevation of the house. For most homes that means the garden room must be in the rear garden or, on larger plots, beside the house but not in front of its main frontage. Remember that the “principal elevation” is the front of the original house, which is not always the side facing the road on corner plots.
3. Height limits – and the 2 metre boundary rule
The height conditions trip up more garden rooms than anything else, so it pays to be precise. Measured from the highest adjacent natural ground level:
Maximum eaves height of 2.5 m.
Maximum overall height of 4 m with a dual-pitched (apex) roof.
Maximum overall height of 3 m for any other roof type (flat, mono-pitch, curved).
If any part of the building is within 2 m of the curtilage boundary, the maximum overall height is 2.5 m.
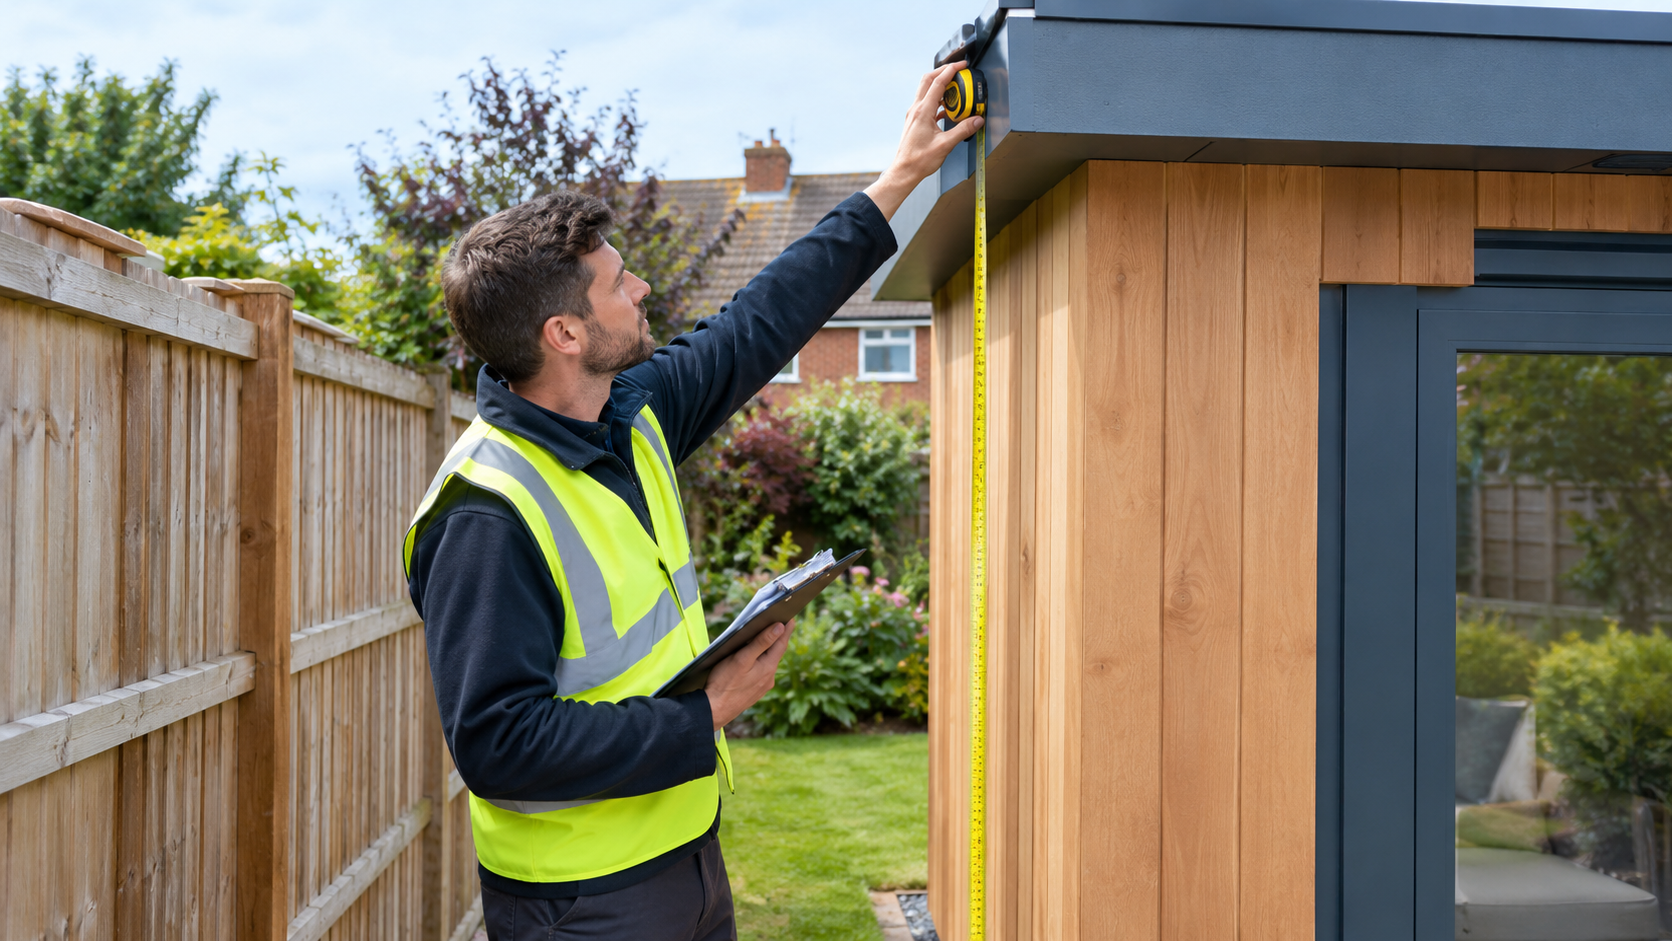
That last point is why most off-the-shelf garden rooms are designed at 2.5 m tall: it lets them sit right up against the back fence. Add a decorative parapet, a raised base or a thick insulated roof build-up and you can drift over 2.5 m without noticing. A surveyor with a laser level will measure this for you in minutes – see our guide to how close you can build to a fence for the boundary rules.
4. Single storey, no verandas or raised platforms
The building must be single storey. Verandas, balconies and raised platforms are not permitted, and a platform (such as decking the garden room sits on) must not exceed 0.3 m in height. Mezzanine sleeping lofts are a common way to fall foul of the “single storey” condition.
5. The 50% rule
The total area covered by buildings, enclosures, containers and pools within the curtilage – excluding the original house itself – must not exceed 50% of the land around the original house. “Original” means the house as first built or as it stood on 1 July 1948. Every previous extension, shed, garage and swimming pool counts towards the 50%, so a heavily extended terrace with a small garden can run out of allowance quickly.
Everything other than the original house – extensions, sheds, garages and the new garden room – counts towards the 50% coverage limit.
6. Listed buildings and designated land
Within the curtilage of a listed building, any outbuilding needs planning permission (and usually listed building consent). On “article 2(3) land” – conservation areas, National Parks, National Landscapes (formerly AONBs), the Broads and World Heritage Sites – an outbuilding at the side of the house requires permission, and in National Parks, National Landscapes, the Broads and World Heritage Sites any building more than 20 m from the house is limited to 10 m². Councils can also remove permitted development rights entirely through an Article 4 direction, which is common in London conservation areas. Our guides to conservation area rules and Grade II listed buildings explain what changes.
7. New-build homes and removed rights
Many new-build estates have permitted development rights removed by a planning condition, and houses created by conversion under Classes M, MA, N, P, PA or Q (for example an office-to-residential conversion) have no Class E rights at all. Check the original planning decision notice before assuming anything.
Garden room rules at a glance
Condition
Permitted development limit (England)
If you exceed it
Use
Incidental to the house (office, gym, studio, workshop)
Annexe or bedroom – full planning application
Position
Not forward of the principal elevation
Planning permission required
Eaves height
2.5 m maximum
Planning permission required
Overall height
4 m dual-pitched roof; 3 m any other roof
Planning permission required
Within 2 m of a boundary
2.5 m maximum overall height
Move it back, lower it, or apply
Storeys
Single storey only; no balcony, veranda or platform over 0.3 m
Planning permission required
Site coverage
All outbuildings and extensions ≤ 50% of land around the original house
Planning permission required
Listed building curtilage
No permitted development for outbuildings
Planning permission + listed building consent
Designated land
No side outbuildings; max 10 m² if over 20 m from house (NP, NL, Broads, WHS)
Planning permission required
Fuel container
Oil/LPG tank up to 3,500 litres
Planning permission required
Do garden rooms need building regulations approval?
Planning permission and building regulations are two separate systems, and passing one tells you nothing about the other. The exemption for small detached buildings is set out in Class 6 of Schedule 2 to the Building Regulations 2010 on legislation.gov.uk, and summarised by the Planning Portal:
Under 15 m² floor area: building regulations do not normally apply, provided the building contains no sleeping accommodation.
15 m² to 30 m²: exempt only if there is no sleeping accommodation and the building is either at least 1 m from any boundary or constructed substantially of non-combustible materials.
Over 30 m²: a building regulations application is always required.
Note the mismatch with the planning rules: planning lets you build right up to the fence at 2.5 m high, but a timber-clad 20 m² garden office tucked against the boundary is not exempt from building regulations because it is within 1 m of the boundary and is combustible. Fire spread to the neighbouring property is the concern. Even where the structure is exempt, electrical work in a garden room must comply with Part P and should be certified by a registered electrician, and any drainage connection, water supply or heating appliance has its own notifiable requirements. If a previous owner skipped this step, our guides on the building regulations completion certificate and regularisation certificates explain how to put it right.
Garden rooms, boundaries and the Party Wall Act
Because garden rooms are so often pushed to the edge of the plot, two neighbour-related laws come into play that most suppliers never mention.
First, the Party Wall etc. Act 1996. If you excavate for foundations within 3 m of a neighbouring building or structure and go deeper than their foundations (or within 6 m on the 45-degree rule), you must serve a notice under section 6 of the Act. Building a new wall astride or up to the line of junction also requires a section 1 notice. Garden rooms on pad or screw-pile foundations usually avoid section 6, but a concrete slab beside a neighbour’s extension, garage or garden room frequently does not. Our guide to when you need to serve party wall notices and our party wall surveyor service cover notices, schedules of condition and awards.
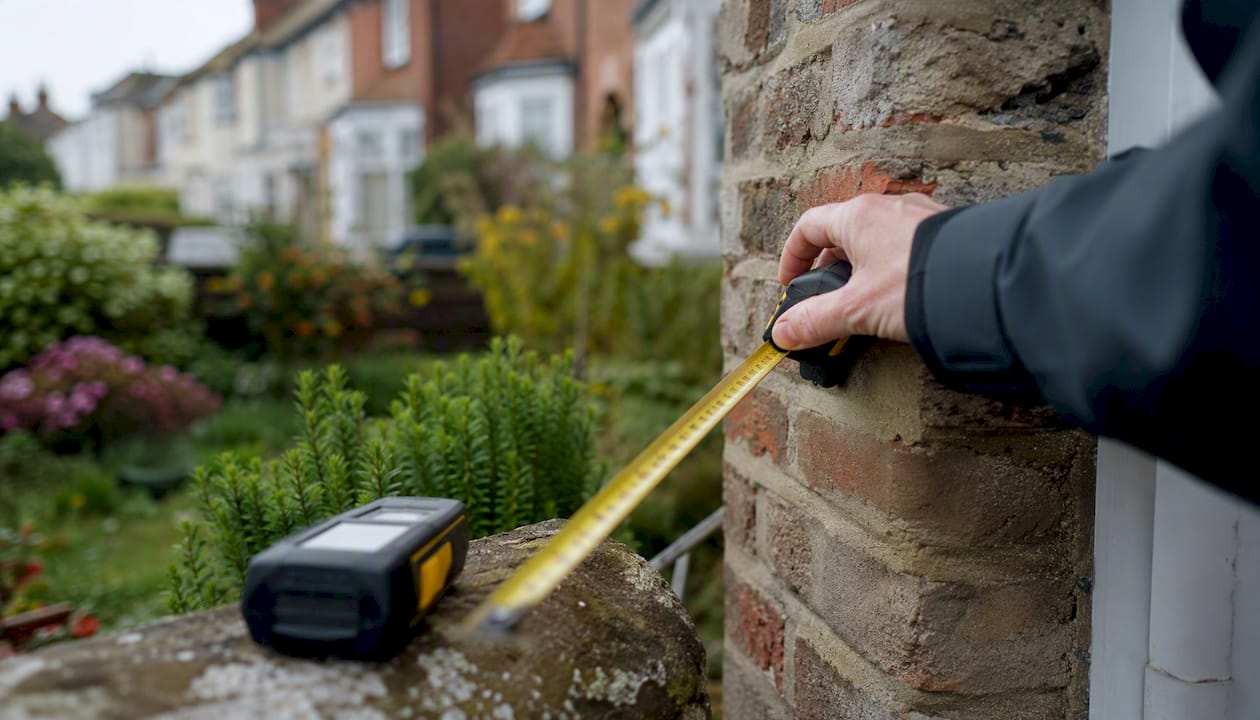
Second, boundary position. The 2 m height rule and the 1 m building regulations rule are both measured to the legal boundary, not the fence. Fences are routinely 100–300 mm off the true line. If the building is tight to the limits, a measured survey against the title plan avoids an argument later.
Within 2 m of a boundary the whole garden room is limited to 2.5 m – a surveyor’s check before the base goes down is far cheaper than lowering a finished roof.
Can you sleep, live or run a business in a garden room?
Sleeping and annexes
Occasional guests sleeping in a summerhouse is a grey area that councils rarely pursue, but a garden room designed with sleeping accommodation loses its building regulations exemption and, if it has the facilities to be lived in independently, loses permitted development status too. A planning appeal decided on 5 October 2026 for an outbuilding annexe in Northampton (reported by Planning Geek) was allowed only with a condition restricting the building to use ancillary to the main house – a good illustration of how inspectors handle the issue.
Garden offices and business use
Working from home in a garden office is normally fine without a change of use, as long as the residential character of the property is unaffected. GOV.UK’s business rates guidance confirms that using a small part of your home as an office does not usually attract business rates, but you may be assessed if customers visit, you employ staff there, or you make structural changes to run a business. Demand remains strong: the Office for National Statistics reported that 28% of working adults in Great Britain were hybrid working in autumn 2024, and a YouGov poll published in December 2025 found 14% working from home all the time and a further 35% some of the time.
What is new in 2026?
Despite the flood of “new 2026 rules” headlines from garden room retailers, the householder permitted development limits for outbuildings are unchanged. The Chief Planner’s planning update newsletter of 27 March 2026 introduced new permitted development rights for reverse vending machines and consulted on small wind turbines, but contained nothing on domestic outbuildings. The Planning and Infrastructure Act 2025 created powers for councils to set their own planning fees (consultation closed 18 May 2026) and reformed planning committees, but did not alter Class E. A government consultation in early 2024 proposed relaxing the 50% coverage rule; as of October 2026 no change has been made. Householder application fees in England rose to £528 on 1 April 2025 and could vary by council once local fee-setting takes effect, so check your authority’s current charge.
Routes to a lawful garden room: costs and timescales
Route
When to use it
Typical fee (England)
Typical decision time
Permitted development (no application)
All Class E conditions met
£0
Immediate
Lawful development certificate (proposed)
Formal proof that the design is permitted development
Half the householder fee (currently £264)
Up to 8 weeks
Householder planning application
Any condition breached, annexe use, designated land, Article 4 area
£528
8 weeks (longer if committee)
Retrospective application
Built without permission and challenged
£528
8 weeks
Building regulations (building notice or full plans)
Over 30 m², sleeping accommodation, or 15–30 m² within 1 m of boundary in combustible materials
Set by building control body
Full plans 5–8 weeks; building notice work can start after 2 days
A lawful development certificate is not compulsory, but it is the only document that proves to a future buyer’s conveyancer and lender that the garden room was lawful when built. Our lawful development certificate guide explains the application; if you have already built and been challenged, read about retrospective planning permission.
Scotland, Wales and Northern Ireland
The rules above apply to England. Wales has its own General Permitted Development Order with similar but not identical limits, Scotland’s householder rules differ on height and position, and Northern Ireland uses a separate regime. Check the Welsh Government, Scottish Government or NI Planning Portal guidance, or ask an accredited surveyor familiar with the relevant jurisdiction before relying on the English limits.
How a surveyor helps before you buy a garden room
Garden room suppliers are selling a product; they are not responsible for your planning compliance, and few will measure your boundary or calculate your curtilage coverage. A suitably qualified, accredited surveyor – regulated by bodies such as RICS, CIOB or RPSA – can confirm the legal boundary, measure existing site coverage against the original house, check ground levels and foundation depth against neighbouring structures, advise on the Party Wall Act, and produce the drawings for a lawful development certificate or planning application. If you are buying a house that already has a garden room, a RICS Home Survey Level 2 or Level 3 should flag an unauthorised or non-compliant outbuilding so it can be dealt with before exchange.
Why choose Survey Merchant for your garden room planning check?
Accredited panel matched to the job: we connect you with suitably qualified surveyors accredited by RICS, CIOB, RPSA and other recognised UK bodies, choosing the right discipline for boundary, planning, building regulations or party wall questions.
Nationwide coverage: local surveyors across England and Wales who know how their council applies Article 4 directions and conservation area policy.
Fast turnaround: quick site visits and reports so your garden room order is not delayed.
Transparent fixed fees: quotes agreed up front, with no hidden extras.
Impartial advice: we are not selling you a garden room, so our only interest is getting the compliance right.
End-to-end support: from the initial measured check, through party wall notices, to the lawful development certificate that protects your resale value.
Do I need planning permission for a garden room in the UK?
Usually not in England. A garden room is permitted development under Class E of the GPDO 2015 if it is single storey, behind the principal elevation, within the height limits, used for a purpose incidental to the house and does not take outbuildings and extensions over 50% of the land around the original house. Listed buildings, Article 4 areas and some designated land are excluded, and Wales, Scotland and Northern Ireland have their own rules.
How big can a garden room be without planning permission?
There is no fixed floor-area limit under planning rules in England; the constraints are height (2.5 m eaves, 4 m overall with a dual-pitched roof, 3 m for any other roof, and 2.5 m overall if within 2 m of a boundary) and the 50% site coverage rule. Building regulations do use floor area: under 15 m2 is normally exempt, 15 to 30 m2 is exempt only if at least 1 m from the boundary or substantially non-combustible, and over 30 m2 always needs approval.
What is the 2 metre boundary rule for garden rooms?
If any part of the garden room is within 2 metres of the boundary of your property, the maximum overall height of the whole building is 2.5 metres, measured from the highest adjacent natural ground level. Move the building more than 2 m from every boundary and the normal 3 m or 4 m limits apply instead. The distance is measured to the legal boundary, which is not always where the fence stands.
Do garden rooms need building regulations approval?
Not always. Under Class 6 of Schedule 2 to the Building Regulations 2010, a detached building under 15 m2 with no sleeping accommodation is exempt, and one between 15 and 30 m2 is exempt if it has no sleeping accommodation and is either at least 1 m from any boundary or built substantially of non-combustible materials. Anything larger, or anything with a bedroom, needs approval. Electrical work must still comply with Part P and be certified.
Can I sleep in a garden room or use it as an annexe?
A garden room with sleeping accommodation loses its building regulations exemption, and one fitted out to be lived in independently, with a bedroom, kitchen and bathroom, is no longer incidental to the house and so is not permitted development. Annexes normally need a householder planning application, often with a condition restricting use to purposes ancillary to the main house.
Does a garden room need a party wall agreement?
It can. Under the Party Wall etc. Act 1996 you must serve notice if you excavate within 3 m of a neighbouring building and go deeper than its foundations (or within 6 m on the 45-degree rule), or if you build a new wall on or up to the boundary line. Garden rooms on screw piles or pads rarely trigger the Act, but a concrete slab next to a neighbour's extension or garage often does. A party wall surveyor can confirm whether notice is required.