Planning
Aug 9, 2026
When Air Quality Assessments Are Needed for Planning
When UK planning applications need air quality assessments: size, traffic, AQMAs, combustion plant and construction dust.

If I’m putting in a UK planning application, I may need an air quality assessment before the council will validate it. That often happens when a scheme adds traffic, sits in or near an AQMA, includes plant like boilers or generators, or creates dust from demolition and earthworks.
In simple terms, I should expect extra checks when a site involves 10+ homes, around 1,000–2,500 m² of commercial space, roads with higher traffic, or sensitive uses like homes, schools, hospitals, and care homes near polluted streets. Councils also look at build-phase dust, often using distances such as 250 m from the site boundary and 50 m from haul routes.
Before I lock in the design, I’d usually want to check:
A short pre-app check with the council can save delay, extra cost, and redesign later.
UK Planning: When Is an Air Quality Assessment Required?
Councils usually ask for an air quality assessment when a scheme is large, brings in a lot of traffic, sits in or near an area with poor air quality, or is likely to create dust during construction. The exact trigger points change from one authority to another, so the council’s own validation list and Local Plan rules come first. In day-to-day planning work, though, the same themes keep coming up: size, traffic, poor local air quality, and construction dust.
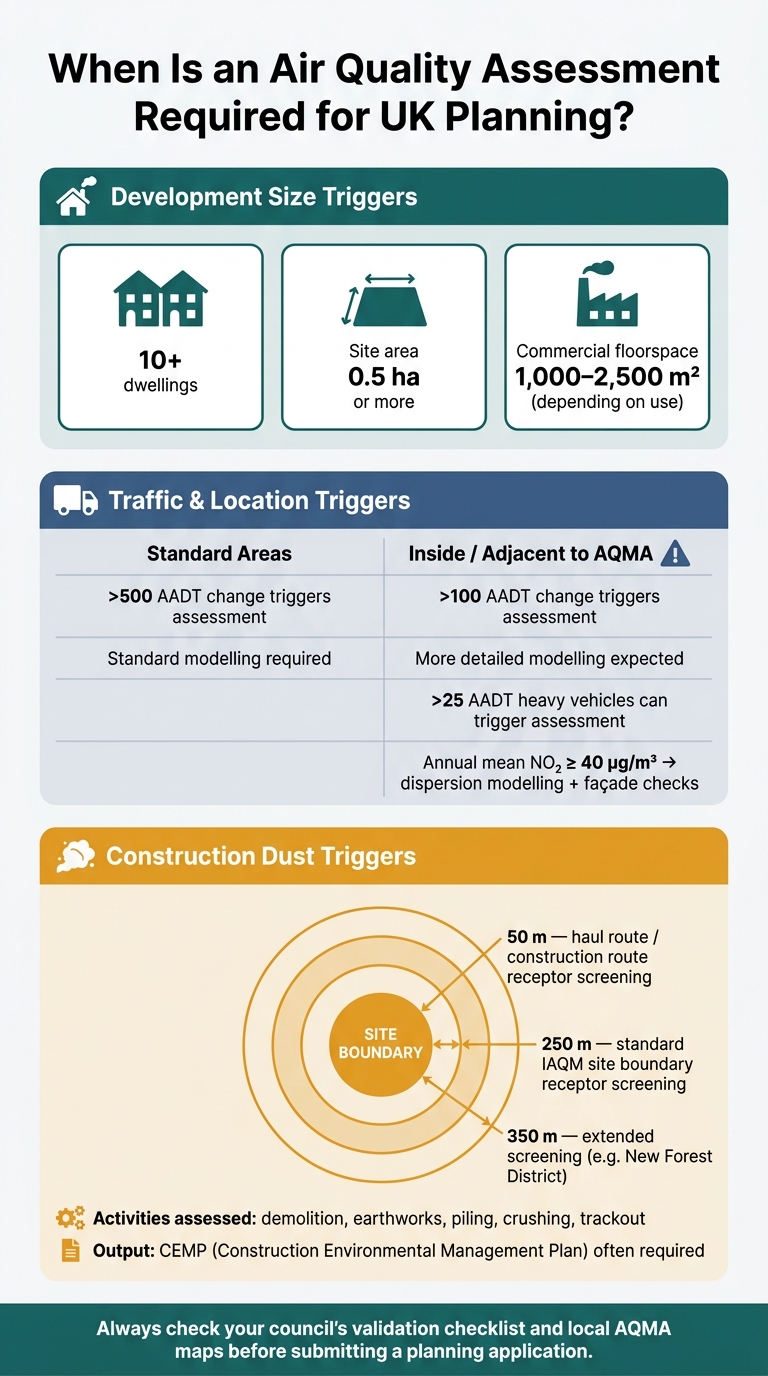
Major development is the trigger councils ask for most often. Many authorities want screening for schemes with 10 or more dwellings, sites above 0.5 ha, or commercial floorspace of around 1,000–2,500 m², depending on the use.
That said, traffic can matter more than size alone. Some councils set clear thresholds. A change of more than 500 AADT in other areas, or more than 100 AADT within or next to an AQMA, can be enough to trigger a full assessment.[8] If a site is on a busy road, near a congested junction, beside a diesel rail line, or next to industrial or waste uses, the chances of needing an assessment go up because background pollution is already high.[7][9]
In practice, these triggers tend to sit in three broad groups:
Poor existing air quality lowers the bar even further. An Air Quality Management Area (AQMA) is declared where monitoring shows that national objectives for pollutants such as NO₂ or PM₁₀ are, or may be, breached.
Inside AQMAs, councils often use lower traffic thresholds and usually expect more detailed modelling. In some cases, a change of only 25 AADT for heavy vehicles within or next to an AQMA can be enough to require assessment.[11] Where homes, schools, or care homes would face annual mean NO₂ close to or above 40 µg/m³, councils will usually ask for dispersion modelling, façade checks, and mitigation.[6][13]
Construction dust is usually dealt with separately from operational emissions. So even if the finished development would not trigger an operational air quality assessment, the build phase still might.
Demolition, piling, earthworks, and crushing can all create dust and fine particles such as PM₁₀ and PM₂.₅, which may affect nearby homes, schools, and clinics. IAQM guidance screens receptors within 250 m of the site boundary and within 50 m of construction routes, then looks at demolition, earthworks, construction, and trackout as separate activities.[12]
Some councils go further. New Forest, for example, asks for a dust assessment where receptors sit within 350 m of the site boundary or within 50 m of construction routes, up to 500 m from the site entrance.[4] Councils also often require a Construction Environmental Management Plan (CEMP) before work starts, with dust controls, monitoring, and a named site contact.[3][5] That is why dust controls are often expected to be in place before any site works begin.
Beyond the general triggers above, councils most often ask for assessments for three types of development: high-traffic schemes, combustion plant, and sensitive uses in polluted areas.
Schemes that generate more vehicle movements are more likely to need an air quality assessment. That usually includes larger housing developments, mixed-use town centre projects, retail parks, logistics hubs, and transport-related uses.
The reason is simple: these schemes add trips to roads where pollution levels may already be high. More traffic means more emissions, and heavy vehicles tend to make the risk greater. Mixed-use developments on narrow streets can face extra scrutiny too, because pollutants do not disperse well in those locations.[14][16]
Sometimes the trigger is not traffic at all. It is the building itself.
If a proposal includes a boiler, combined heat and power (CHP) unit, biomass plant, standby generator, or district heating energy centre, councils will usually ask for a flue emissions assessment. They tend to focus on a few main points: fuel type, plant thermal input, stack height and location, exhaust temperature and velocity, and operating hours.[14][16]
Many authorities treat diesel standby generators as automatic triggers, even where annual mean objectives might otherwise be met. That is because testing and emergency use can cause short-term pollutant peaks.[20] In places where background concentrations are above 95% of the objective, London guidance requires abatement technology as a condition of approval.[19]
The last main trigger is exposure. In plain terms, councils look closely at places where people will live, learn, or work.
Homes, schools, nurseries, hospitals, and care homes usually face the closest scrutiny, especially when they are planned near busy roads or inside AQMAs. The main concern is long-term exposure for future occupants.
Councils will often assess baseline and future pollutant concentrations at building façades, outdoor play areas and ventilation intakes.[15][17] A broad rule usually applies: sensitive development should keep a decent distance from heavily trafficked roads, and habitable rooms should be placed as far as possible from the most exposed façades. If risks show up, councils will normally expect mitigation such as mechanical ventilation with filtration and set-backs, alongside the assessment itself.[15][17]
Most assessment requests are shaped by three layers: law, national planning policy, and technical guidance. Put simply, these set out why a council asks for an assessment and what the report needs to cover.
The Environment Act 1995 sits at the base of local air quality management. It requires councils to review air quality, declare AQMAs where objectives are exceeded, and publish action plans. That evidence often feeds straight into planning decisions.[25][18][2]
Alongside that, the National Planning Policy Framework (NPPF) and Planning Practice Guidance (PPG) treat air quality as a material consideration. The NPPF expects planning to support compliance with limit values and objectives, and to avoid significant adverse effects on health and quality of life.[1] Local planning authorities then turn that into local plan policies and validation checklists. These are the day-to-day documents that tell applicants which reports must be submitted before an application can be registered.
The table below sums up the main documents and how they are used in practice.
| Document | Role in planning decisions |
|---|---|
| Environment Act 1995 (Part IV) | Establishes the LAQM system and duty to declare AQMAs |
| NPPF / Planning Practice Guidance | Frames air quality as a material consideration in planning decisions |
| Defra LAQM Technical Guidance (TG16/TG22) | Supports councils in reviewing, modelling and reporting air quality[22][24] |
| EPUK/IAQM Land-Use Planning & Development Control: Planning For Air Quality | Provides screening criteria, assessment methodology and an impact rating system[10] |
| IAQM Construction Dust Guidance | Risk-based framework for demolition and construction phase impacts[23] |
In practice, councils and consultants use the EPUK/IAQM guidance a lot, and many validation checklists refer to it directly.[10][26]
That policy backdrop shapes how much detail a council will expect. Once an assessment is needed, the report usually follows a fairly standard structure.
A planning air quality assessment is a structured report covering baseline, construction, and operation.[1][11]
The baseline section sets out existing pollutant concentrations at the site. It usually draws on local authority monitoring data, LAQM reports, and Defra background maps. If site monitoring is needed, it should run for a sufficient period and be quality-assured. This part of the report also confirms whether the site is within or near an AQMA, because that can affect the rest of the assessment.
The next step is to identify receptors - the places where people may be exposed. That includes existing homes, schools, hospitals, and care homes, as well as any new sensitive uses introduced by the scheme itself. It helps to agree receptor locations with the council’s environmental health officer at pre-application stage. That can save a lot of back-and-forth later.
The construction phase is assessed on its own, using IAQM’s dust guidance. This sorts dust risk into low, medium, or high based on scale, duration, and how close receptors are, then links that rating to the right mitigation.[23] Councils often secure those measures through a Construction Environmental Management Plan (CEMP) attached as a planning condition.
For the operational phase, the assessment uses dispersion modelling to predict future pollutant concentrations. It compares a scenario without the development against one with the development, then checks the results against national objectives such as the annual mean PM₂.₅ limit value of 20 µg/m³.[21] Any change is then judged using the EPUK/IAQM impact rating system, which classifies effects as negligible, slight, moderate, or substantial.[10] If effects are significant, the report also needs to spell out the mitigation and the residual impacts.
Air quality requirements are easiest to deal with at the start. The safest move is simple: check the air quality scope before the design is locked in. Most hold-ups come from the same few things: traffic growth, combustion plant, sensitive locations, AQMAs, or construction dust.
Start with your council's validation checklist, then cross-check it against the local plan policies. That will help you judge whether you’re likely to need a full assessment or just a shorter screening note.
Next, do a quick baseline review. Use Defra's UK-AIR data, council monitoring reports, and local AQMA maps to see if the site looks higher risk. If traffic is likely to go above local screening thresholds, bring in an air quality specialist early.
This kind of joined-up due diligence can stop a planning constraint from slipping through the cracks. Survey Merchant connects property owners and buyers with a nationwide panel of multi-disciplinary surveyors, helping align planning, valuation and survey advice with air quality due diligence.
The most common cause of delay is a missing or incomplete assessment. In many cases, a short pre-application conversation with the council's environmental health officer is enough to confirm the scope, agree the method, and keep the application moving.
It depends on your site and your local authority’s validation checklist. If an air quality assessment is required and you leave it out, your application may be rejected or held up.
A pre-application discussion with the local planning authority can help you pin down exactly what’s needed. Sorting this early makes it easier to submit a complete application and cuts the chance of follow-up requests for more information.
Yes. Even a small scheme near an AQMA can still lead to an air quality assessment.
Local planning authorities use validation checklists to decide what a planning application needs to include. If a site sits within or close to an AQMA, they may ask for professional evidence showing that the scheme will not make existing air quality problems worse.
Alongside an air quality assessment, planning applications often need extra supporting documents. What’s needed usually depends on the site itself and the local authority’s rules. That can include site location plans, block plans, and architectural drawings.
You might also need a topographical survey, ecological survey, BS 5837 tree survey, contamination assessment, measured building survey, boundary survey, or noise impact study. Survey Merchant can help you get these compliant, submission-ready reports.
Survey Merchant provides vetted RICS surveyors across 100+ UK locations at fixed fees:
→ Level 2 Home Survey (HomeBuyer Report)
→ Level 3 Building Survey (full structural survey)
→ RICS Red Book property valuations
→ Party wall surveyors — notices, awards & schedules of condition
→ Expert witness surveyors — CPR Part 35 reports for property disputes