We use cookies to improve your experience on our site, analyze site traffic, and assist in our marketing efforts. By clicking "Accept all," you agree to the storing of cookies on your device. You can choose to "Reject all" non-essential cookies. For more information, please read our Cookie Policy.
Trickle Vents Explained: 2026 UK Building Regs Guide
A surveyor's guide to trickle vents: the June 2022 Part F rules, 8,000 mm² and 4,000 mm² equivalent areas, listed-building exemptions, retrofit costs and why background ventilation matters under Awaab's Law.
Trickle vents are one of the most argued-about details in UK home improvement. Window fitters insist they are compulsory, homeowners worry they will let in draughts and noise, and buyers’ surveyors keep flagging their absence in reports. This guide explains what trickle vents are, exactly when Part F of the Building Regulations requires them on new and replacement windows in England, the sizes that count as compliant, the exemptions, what they cost to retrofit, and why a suitably qualified, accredited surveyor pays such close attention to them in 2026.
Key takeaways
Trickle vents (background ventilators) are small, controllable slots, usually in the head of a window frame, that provide continuous low-level ventilation while the window is shut.
Since 15 June 2022, Approved Document F (2021 edition) means most replacement windows in England must either keep existing trickle vents or add new ones so ventilation is not made worse.
Minimum equivalent areas are 8,000 mm² for habitable rooms and kitchens and 4,000 mm² for bathrooms, fitted at least 1,700 mm above floor level.
Signed disclaimers and indemnity policies do not remove the requirement; listed buildings, conservation areas and historic vapour-permeable buildings may be partially exempt.
Retrofitting trickle vents to existing uPVC windows typically costs £40–£80 per window, or £200–£600 for a whole house.
With 31% of English households reporting condensation, damp or mould in the 2024–25 English Housing Survey, surveyors treat inadequate background ventilation as a genuine defect, not a technicality.
What are trickle vents?
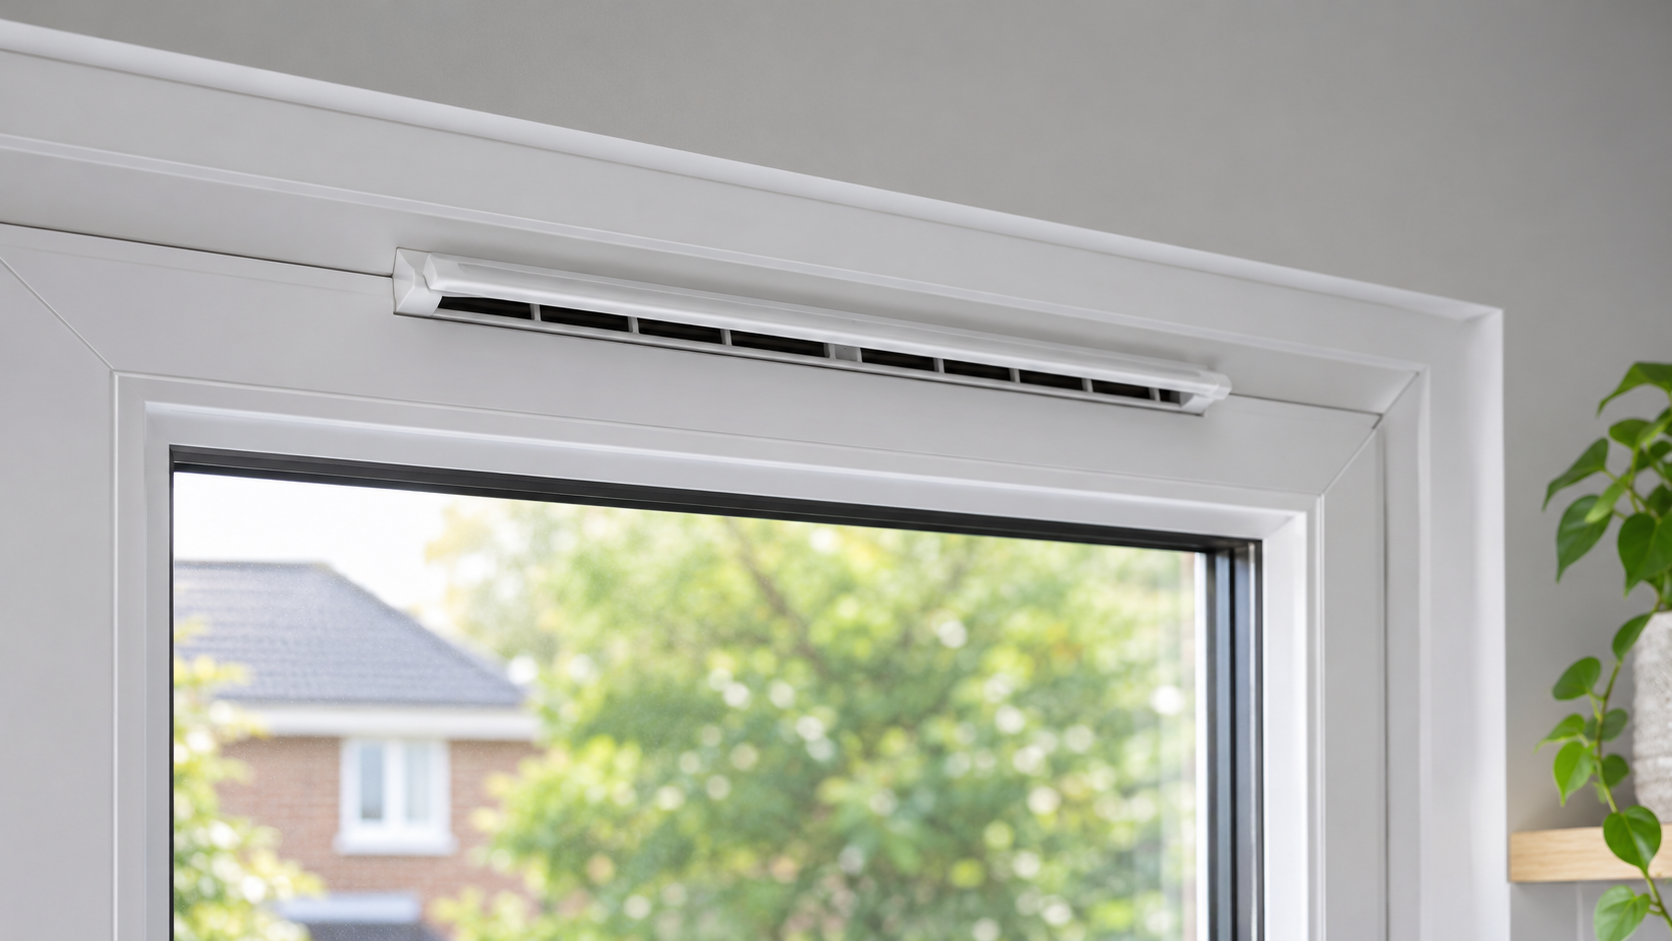
Trickle vents are small, adjustable ventilators built into the head of a window or door frame. Known in the Building Regulations as background ventilators, they let a steady “trickle” of fresh air into a room while the window stays closed and locked, helping to remove moisture, carbon dioxide and pollutants and so reduce condensation and mould.
A typical through-frame trickle vent at the head of a uPVC window. The slot is controllable and is designed to be left open in normal use.
Most modern vents are “through-frame” units, where a slot is routed through the frame and covered by an internal controllable flap and an external weather hood. “Over-frame” and “glazed-in” versions exist for slimline aluminium and heritage designs. They are available for uPVC, timber, aluminium and steel windows and can be operated by hand, cord or rod.
The logic behind them is simple. Modern double and triple glazing is far more airtight than the old single-glazed timber windows it replaces. Remove the accidental draughts and, without a deliberate source of background ventilation, moisture generated by cooking, bathing and breathing has nowhere to go. That is why surveyors so often see black mould around the reveals of recently replaced windows in older homes; it is a topic we cover in depth in our guide to tackling condensation and mould.
Are trickle vents a legal requirement in the UK?
In England, trickle vents are not a blanket legal requirement for every window, but the Building Regulations do require that ventilation is “no worse” after windows are replaced. In practice that means most replacement windows installed since 15 June 2022 need background ventilators, and new-build homes need them unless a whole-house mechanical system is used.
The governing guidance is Approved Document F, Volume 1: Dwellings (2021 edition), published by the Ministry of Housing, Communities and Local Government in December 2021 and in force since 15 June 2022. Replacement windows have been “controlled” building work since 1 April 2002, so every installation must either be self-certified by an installer in a Competent Person Scheme (such as FENSA or Certass) or be the subject of a building regulations application to the local authority.
If the old windows had trickle vents, the new windows must have vents that are not smaller than the originals, and they must be controllable by the occupant or automatically.
If the old windows had no trickle vents, the installer must show that ventilation will not be made worse. Approved Document F offers three routes: fit trickle vents of the minimum equivalent areas; fit continuous mechanical extract ventilation plus trickle vents of at least 4,000 mm² in each habitable room; or demonstrate another provision (for example an existing wall ventilator of adequate size) to the building control surveyor.
Two things are explicitly not acceptable. A night-latch position on a window is not a substitute, because it compromises security. And a signed disclaimer saying the homeowner does not want vents, or will fit them later, carries no weight. FENSA’s guidance is equally blunt: homeowner waivers and indemnity policies “are not valid and will not be taken into consideration”.
What about Scotland, Wales and Northern Ireland?
Building control is devolved. Scotland applies Section 3.14 of the Domestic Technical Handbook, which likewise requires that replacement windows do not reduce the ventilation that was there before, so windows that had trickle vents generally need them again. Wales has its own version of Approved Document F and did not adopt the June 2022 English changes at the same time, and Northern Ireland uses Technical Booklet K. If you are outside England, confirm the position with your local building control body before ordering windows.
Trickle vent sizes: the equivalent areas Part F requires
Vents are specified by “equivalent area”, measured in square millimetres (mm²). This is an airflow-based figure, not the physical size of the slot, and it is printed on the product datasheet. Approved Document F sets the following minimums for replacement windows in a home without a whole-house mechanical system.
Room type
Minimum equivalent area per room
Notes
Habitable room (bedroom, living room, dining room, study)
8,000 mm²
Can be split across several windows in the same room
Kitchen
8,000 mm²
In addition to an extractor fan or cooker hood
Bathroom (with or without WC)
4,000 mm²
In addition to an extractor fan
Utility room
No minimum
Intermittent extract still expected
Habitable rooms where continuous mechanical extract (MEV) is installed
4,000 mm²
Wet rooms are then served by the MEV system
Clause 1.24 of the Approved Document adds that background ventilators should be positioned at least 1,700 mm above floor level, so that incoming air mixes with warm room air before it reaches occupants and the vent does not feel draughty. Vents serving open-flued gas or solid-fuel appliances are a separate matter: combustion air under Part J does not count towards Part F ventilation, so a room with an open fire or older boiler may need both.
Where the minimum areas are not technically feasible, for example in a narrow heritage frame, the closest achievable equivalent area should be agreed with building control before the windows are ordered. Surveyors frequently find that this conversation never happened and the shortfall only surfaces when a buyer asks for the paperwork.
Exemptions: listed buildings, conservation areas and historic homes
Clause 0.4 of Approved Document F recognises that some buildings cannot sensibly comply in full. Listed buildings, buildings in conservation areas and other historic buildings of traditional vapour-permeable construction, such as cob, wattle and daub, solid stone and lime-rendered or lime-mortared walls, may be exempt from the strict requirement. They are still expected to comply “where reasonably practicable”, and early discussion with the conservation officer and building control is essential, since vents in a listed window may also need listed building consent.
In these properties an existing air brick, chimney or wall ventilator is often accepted as adequate background ventilation, provided it is not blocked. Blocked-up chimneys and sealed air bricks are a recurring finding in older houses with condensation problems.
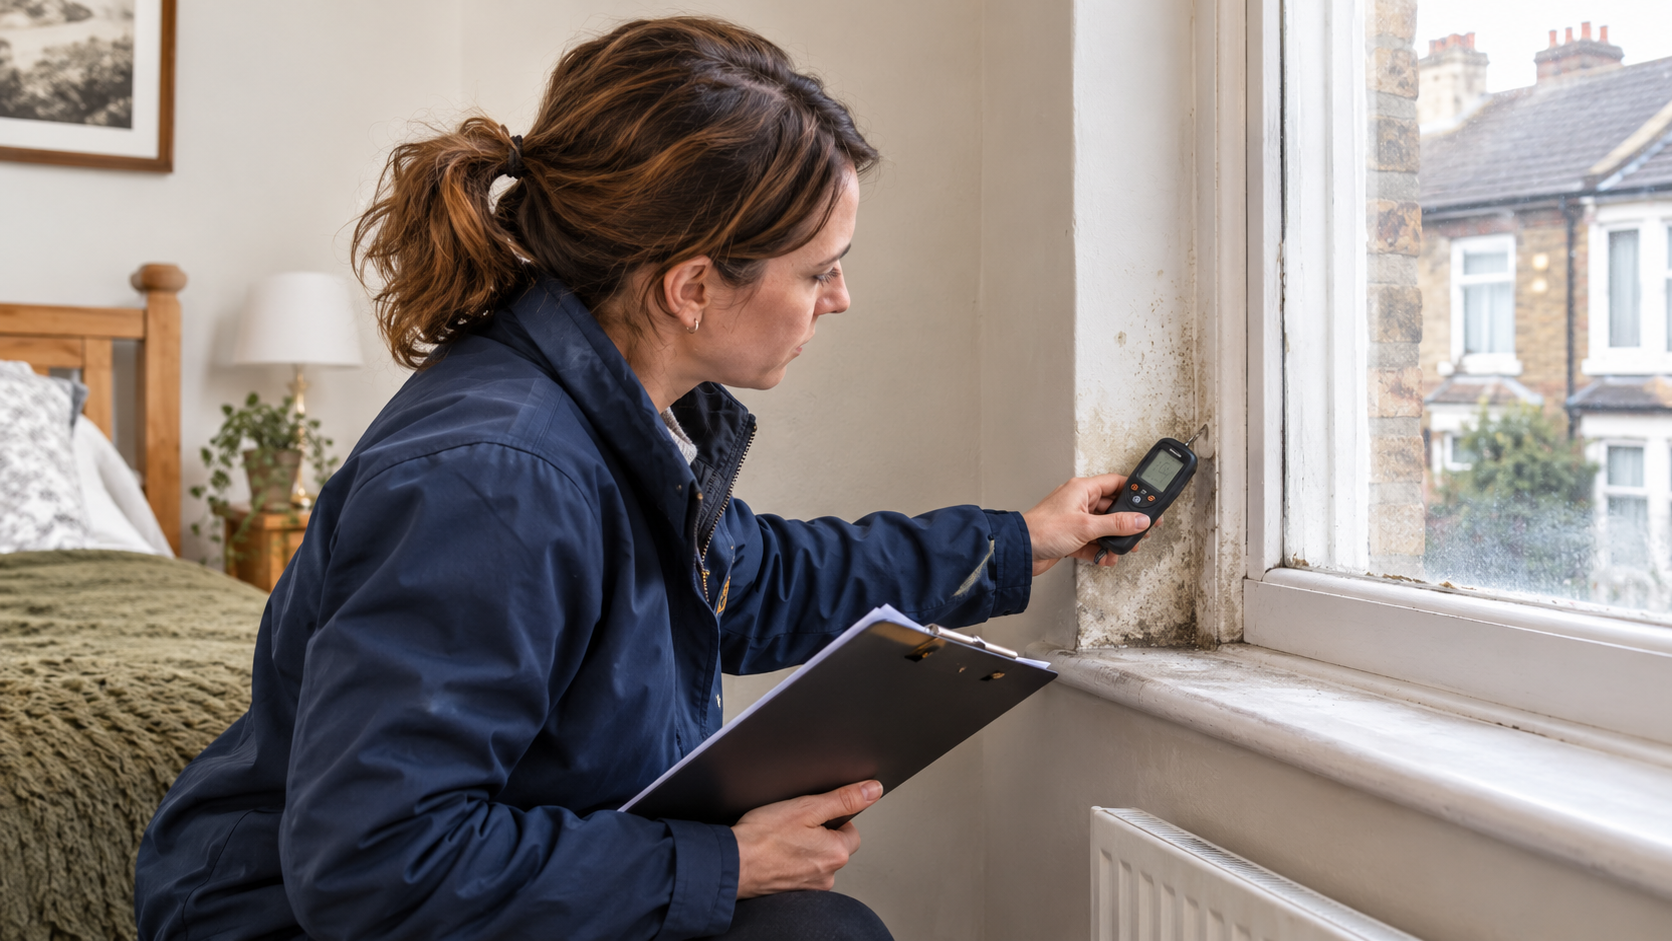
A surveyor records moisture readings beside a window with no background ventilation. Mould at the reveal is a classic sign of a cold surface meeting humid, stagnant air.
Why trickle vents matter more in 2026: damp, mould and the law
The case for background ventilation has hardened considerably over the past year. The English Housing Survey 2024–25, published on 9 July 2026, found that surveyors recorded damp in 6% of all homes (1.4 million), rising to 11% of privately rented homes. Far more households, 7.7 million or 31%, reported a problem with condensation, damp or mould, including 47% of private renters and 24% of owner-occupiers.
The legal backdrop has shifted too. Awaab’s Law, which sets strict repair deadlines for damp and mould, has applied to social landlords since October 2025, and in October 2026 the government opened a consultation (closing 18 December 2026) on extending it to around five million private rented households. Our Awaab’s Law 2026 guide covers the deadlines in detail. For landlords, demonstrably adequate background ventilation is now one of the cheapest defences against a damp and mould complaint.
Looking ahead, the Future Homes and Buildings Standards were published on 24 March 2026 and take effect for new homes from 24 March 2027, with a twelve-month transition. The core ventilation rates in Approved Document F are largely unchanged, but there is a stronger emphasis on commissioning, testing and a “home user guide” explaining how the ventilation system works. In other words, the direction of travel is towards more ventilation evidence, not less.
Do trickle vents cause draughts, noise or heat loss?
These are the three objections surveyors hear most often, and each has a measured answer.
Draughts. A correctly sized vent fitted at 1,700 mm or more above the floor delivers a small volume of air that mixes with warm room air before it reaches you. A vent that feels draughty is usually oversized for the room, fitted low, or compensating for a blocked extract fan elsewhere.
Noise. Standard vents do reduce acoustic performance slightly. On busy roads, Approved Document F (clause 2.3) points towards acoustic trickle vents or mechanical ventilation with intakes on the quieter side of the building. Acoustic vents with internal baffles are widely available for aluminium and uPVC frames.
Heat loss. The energy cost of a trickle vent is small compared with the cost of heating a damp home: damp walls conduct heat faster, and remedial mould treatment and redecoration quickly outstrip any saving. Closing vents in winter, the moment condensation is worst, is the single most common mistake occupants make.
Can you retrofit trickle vents to existing windows, and what does it cost?
Yes, in most cases. uPVC frames are the easiest to retrofit, timber is straightforward provided the external hood is properly sealed, and aluminium needs more care. Slimline aluminium, heritage sash windows and heavily steel-reinforced frames may not be suitable, in which case a wall ventilator or a mechanical option is the alternative.
Item
Typical cost (England, 2026 trade estimates)
Trickle vent unit (supply only)
£5–£15 each
Professional installation
£40–£80 per window
Minimum call-out charge
£80–£150
Whole house (typical three-bed)
£200–£600
Acoustic trickle vent (supply only)
£25–£60 each
Figures are indicative, drawn from published trade guidance, and vary with access, region and frame type. Before cutting into a frame, check that the work will not void the window warranty, that there is no steel reinforcement in the head, and that a leaseholder has the freeholder’s consent. In a listed building or conservation area, ask the conservation officer first.
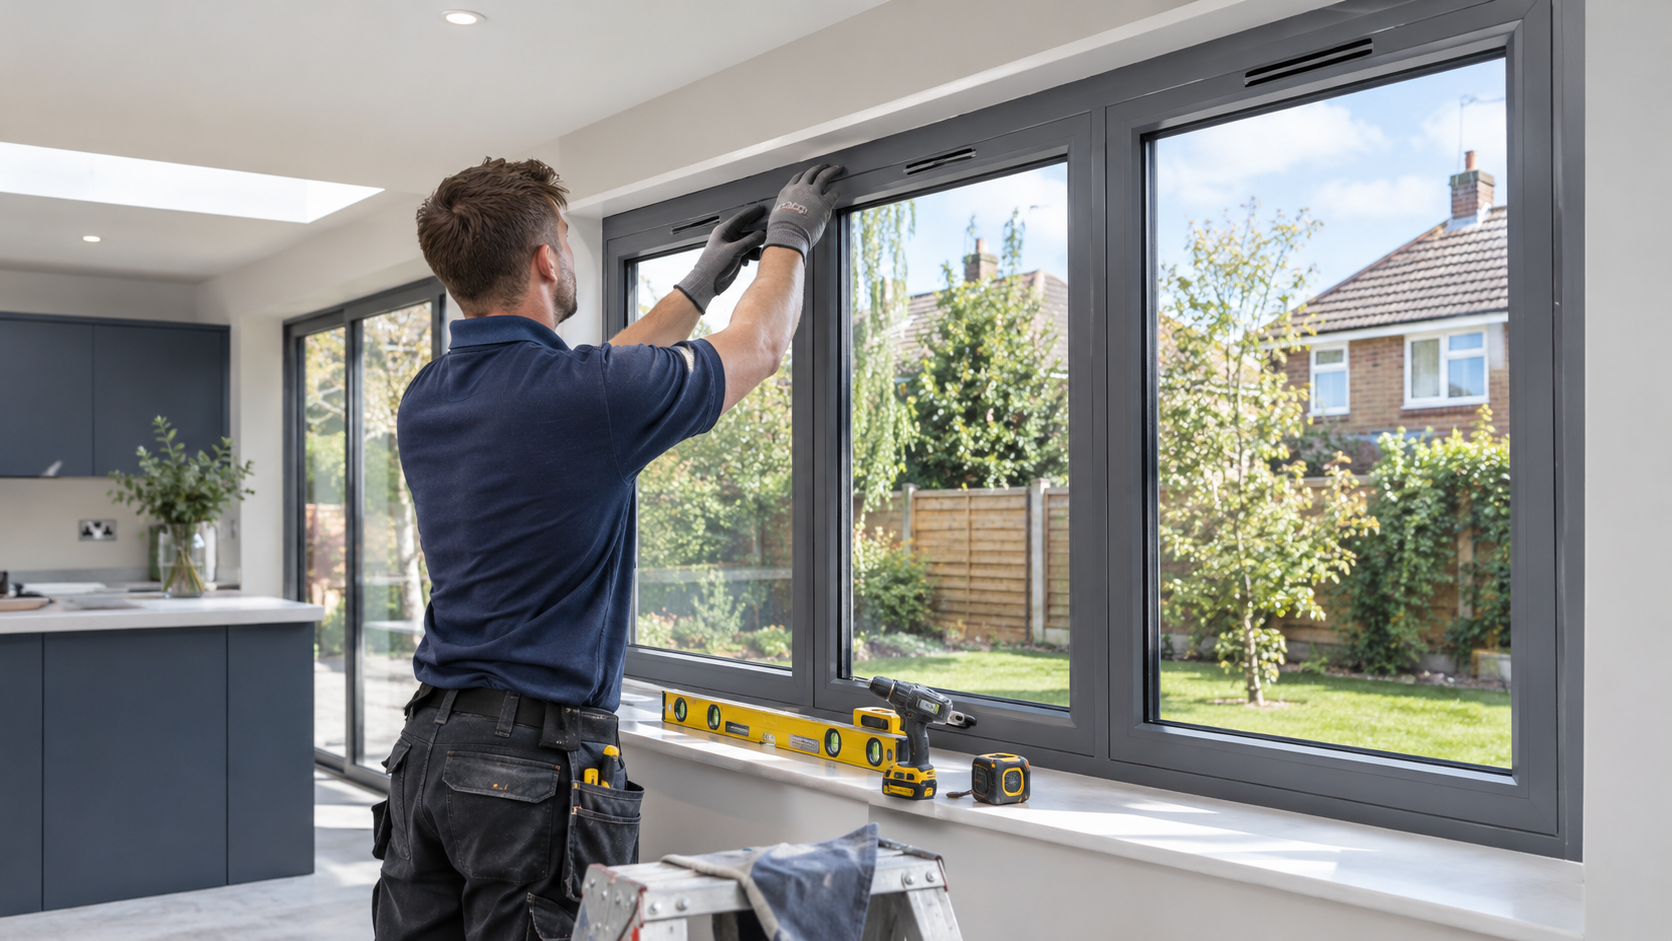
New windows in a kitchen extension with trickle vents in the head of each frame. In a kitchen the vents work alongside the extractor, not instead of it.
What a surveyor checks about trickle vents when you buy a home
Background ventilation is part of every RICS Home Survey, whether Level 2 or Level 3, and it is one of the quickest ways for a surveyor to judge how a house has been looked after. A suitably qualified, accredited surveyor will typically:
Note whether windows replaced after June 2022 have trickle vents and whether the vents are open, closed, painted over or missing their hoods.
Take moisture readings at reveals, behind furniture on external walls and in corners of bedrooms, where condensation mould first appears.
Check that kitchen and bathroom extractor fans actually work and discharge outside rather than into a loft.
Look for underlying causes that vents alone will not fix, such as a bridged or failed damp-proof course, rising damp or a leaking gutter.
Where windows were replaced without the right paperwork, the usual remedies are a retrospective regularisation certificate from the local authority or, less satisfactorily, an indemnity policy. Neither will be granted or offered on the strength of a disclaimer, so it is far cheaper to insist on compliant vents at the outset. If you are unsure which level of survey you need, our Level 2 vs Level 3 survey comparison walks through the difference.
Trickle vents vs other ventilation options
Trickle vents are the simplest form of background ventilation, but they are not the only route to compliance. Approved Document F recognises four whole-dwelling strategies: natural ventilation with background ventilators and intermittent extract fans (the common retrofit case); continuous mechanical extract ventilation (MEV); mechanical ventilation with heat recovery (MVHR); and positive input ventilation (PIV) units in lofts, which are popular for curing persistent condensation in older homes. For a deep retrofit, or a home with external wall insulation and new airtight windows, a surveyor or ventilation designer should assess the whole dwelling rather than a window at a time. The same thinking applies where cavity wall insulation has tightened the building envelope.
Why choose Survey Merchant for your ventilation and building survey?
Survey Merchant connects you with a nationwide panel of suitably qualified, accredited surveyors, regulated or accredited by bodies such as RICS, CIOB and RPSA, matched to the job in hand. If you are buying a home with recently replaced windows, worried about condensation and mould, or a landlord preparing for Awaab’s Law, we can help you understand exactly where the property stands.
The right surveyor for the job: building surveyors with hands-on experience of Part F, damp diagnosis and building control paperwork.
Nationwide coverage with local knowledge: surveyors across England, Wales, Scotland and Northern Ireland who understand regional building control differences.
Fast turnaround: inspections booked quickly and reports delivered promptly so your purchase or repair programme does not stall.
Transparent, competitive fixed fees: you know the cost before you commit.
Impartial advice: we do not sell windows or ventilation systems, so our findings are not tied to a product.
End-to-end support: from choosing between a Level 2 and Level 3 survey to interpreting the report and planning remedial work.
Are trickle vents a legal requirement on new windows?
In England, replacement windows installed since 15 June 2022 must not make ventilation worse. If the old windows had trickle vents, the new ones must too; if they had none, vents of the minimum equivalent area are the usual way to comply. A signed disclaimer does not remove the requirement.
What size trickle vents do I need?
Approved Document F sets minimum equivalent areas of 8,000 mm² for habitable rooms and kitchens and 4,000 mm² for bathrooms, fitted at least 1,700 mm above floor level. Where continuous mechanical extract is installed, habitable rooms need 4,000 mm².
Can I refuse trickle vents on my new windows?
Not simply by signing a waiver. FENSA and LABC both state that homeowner disclaimers and indemnity policies are not valid. The only alternatives are another compliant ventilation provision agreed with building control, or a recognised exemption such as a listed building.
Do trickle vents cause draughts or let heat out?
Correctly sized vents fitted high in the frame deliver a small flow of air that mixes with warm room air, so draughts are rarely noticeable. The modest heat loss is far cheaper than the damage, redecoration and health risks of condensation and mould.
Can trickle vents be fitted to existing double glazing?
Usually, yes. uPVC and timber frames are straightforward to retrofit, aluminium needs more care, and slimline or heavily reinforced frames may not be suitable. Expect roughly £40 to £80 per window professionally, or £200 to £600 for a whole house.
Will a surveyor flag missing trickle vents?
Yes. A Level 2 or Level 3 survey checks background ventilation and asks for the installer's compliance certificate for windows replaced after June 2022. Missing vents, mould at reveals and absent paperwork are all reported, and a regularisation certificate may be recommended.