We use cookies to improve your experience on our site, analyze site traffic, and assist in our marketing efforts. By clicking "Accept all," you agree to the storing of cookies on your device. You can choose to "Reject all" non-essential cookies. For more information, please read our Cookie Policy.
Garage Conversion Cost UK 2026: Prices, Rules & Value
A complete UK guide to garage conversion cost in 2026: itemised prices, planning permission and building regulations, the Party Wall Act, timescales and how much value a conversion adds to your home.
If you are weighing up a garage conversion cost in 2026, the headline figure most UK homeowners land on is somewhere between £10,000 and £20,000 for a standard single garage, rising to £45,000 or more for a double garage or a self-contained annexe. The spread is wide because the real cost depends on the type of garage you have, what you want the room to become, and how much structural, insulation and building regulations work is needed to turn a cold, damp car space into a habitable room. This guide breaks down current prices, planning permission and building regulations rules, party wall duties, timescales and the effect on your property’s value, so you can budget with confidence and avoid the expensive mistakes surveyors see most often.
Key takeaways
A single integral garage conversion typically costs £10,000–£14,000; attached garages £10,000–£20,000; detached garages £15,000–£31,000; and double garages £20,000–£45,000 (Checkatrade, May 2026; MyJobQuote, July 2026).
Planning permission is not usually required for an internal conversion that does not enlarge the building, but building regulations approval almost always is, because you are creating habitable space.
Expect to budget for professional fees on top of the build: structural engineer £500–£1,200, drawings £500–£2,500 and building control fees of roughly £300–£1,200.
If your garage shares a wall with a neighbour, or you are excavating near their foundations, the Party Wall etc. Act 1996 may require notice and a party wall surveyor.
A well-executed conversion can add up to 10–20% to a home’s value, but losing off-street parking can reduce appeal in some areas, so take local advice first.
Most straightforward conversions take two to four weeks on site; projects with plumbing, structural openings or annexe status take six to eight weeks or more.
How much does a garage conversion cost in the UK in 2026?
A standard single garage conversion in the UK costs around £12,000–£15,000 in 2026, or roughly £625–£1,250 per square metre. Integral garages are cheapest, detached garages are dearest, and adding a bathroom, kitchen or annexe facilities can push the total to £30,000–£45,000 or more.
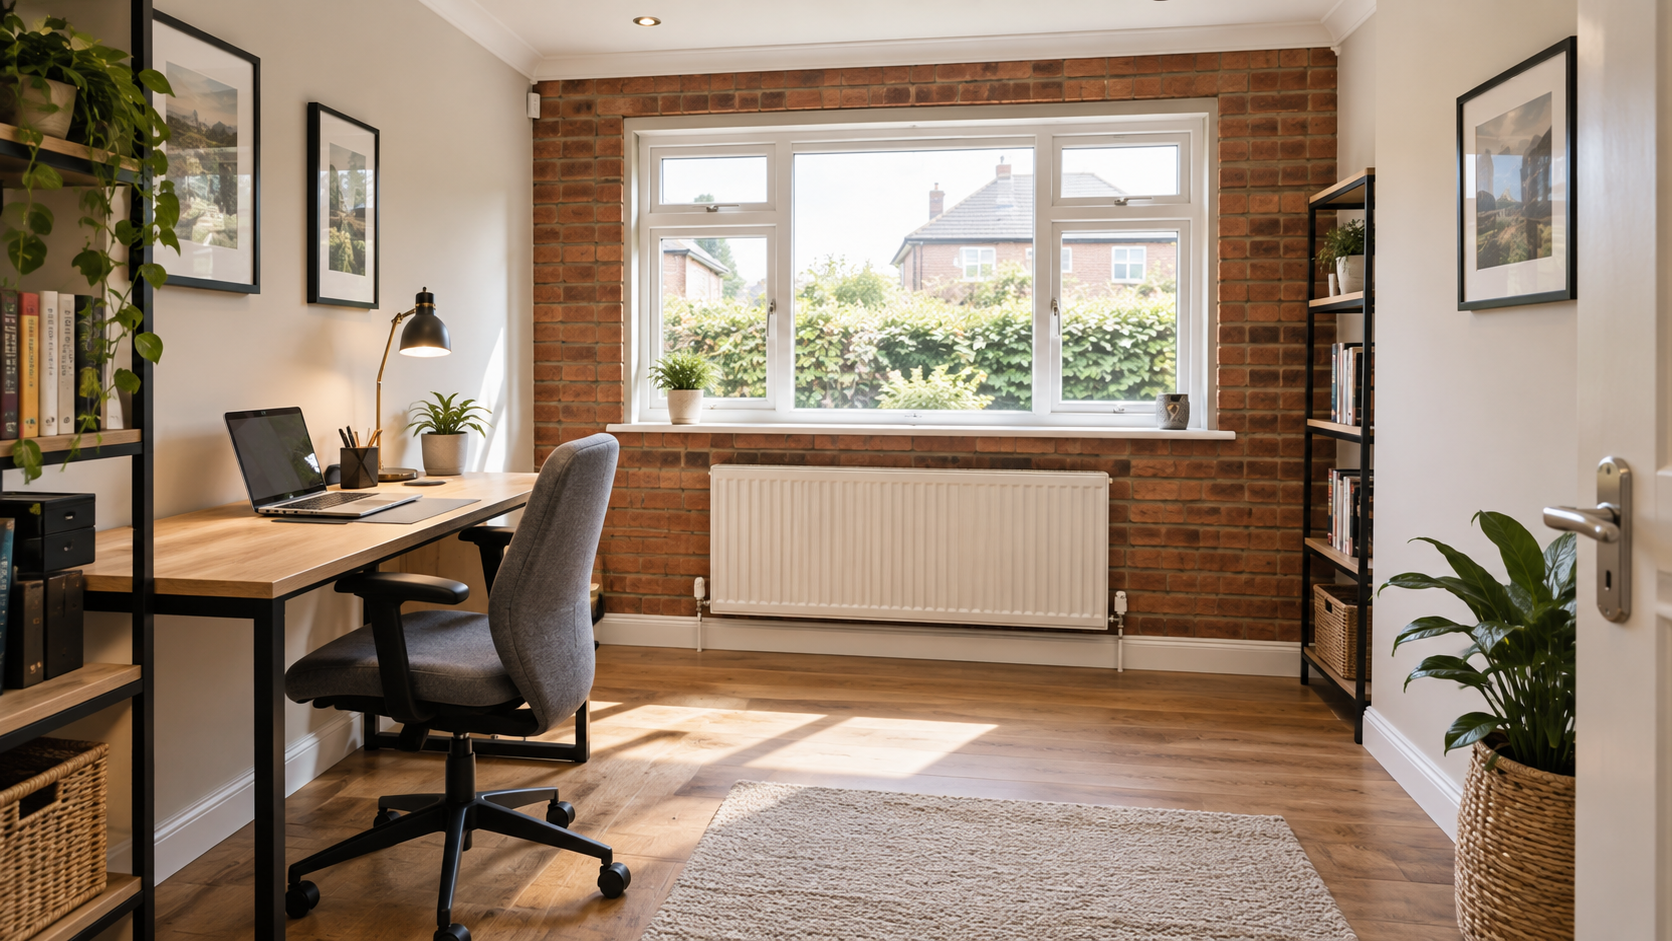
A typical single integral garage converted into a home office – one of the most cost-effective conversions at around £10,000–£14,000.
Why such a broad range? An integral garage already sits within the thermal envelope of the house, shares its roof and usually has power. A detached garage needs its own services run underground, a fully insulated roof and often stronger foundations under the infilled door opening. Those differences, rather than the finishes, are what move the price. The table below sets out the ranges published by the major UK trade cost guides this year.
Garage type (approx. 16 m² single unless stated)
Typical cost range 2026
Typical average
Cost per m²
Single integral garage
£10,000–£14,000
£12,000
£450–£750
Single attached garage
£10,000–£20,000
£15,000
£805–£1,100
Single detached garage
£15,000–£31,000
£20,000–£22,000
£1,100–£1,700
Double garage (approx. 36 m²)
£20,000–£45,000
£28,000–£33,000
£1,100–£1,700
Partial (half) conversion
£5,500–£8,500
£7,000
n/a
Self-contained annexe
£30,000–£54,000+
£40,000
£1,900–£3,000
Sources: Checkatrade cost guide (updated May 2026), MyJobQuote (updated 9 July 2026) and houseUP (24 August 2026). Figures are national averages; London and the South East typically run 15–25% higher, while the North, Wales and Scotland can be 10–20% lower.
Garage conversion cost by room type
What the room becomes matters as much as the garage type. Rooms that need water and drainage cost substantially more than dry rooms:
Home office, study or playroom: £8,000–£18,000. The cheapest option, needing only insulation, electrics, heating and finishes.
Extra bedroom (no en suite): £10,000–£22,000, depending on finish level.
Bedroom with en suite: £15,000–£32,000; a bathroom alone adds £5,500–£9,000.
Kitchen or utility room: £18,000–£36,000; a new kitchen adds £15,000–£35,000 on top of the shell.
Self-contained annexe (granny flat): £30,000–£54,000+, and usually a planning application, because you are creating separate living accommodation.
Itemised garage conversion cost breakdown
When comparing quotes, ask builders to itemise. The following component prices are typical for 2026 and help you spot a quote that has quietly left something out:
Removing the garage door and building the infill wall with a new window: £3,000–£6,000 including foundations for the infill.
Insulation and damp-proofing to floor, walls and roof: £1,500–£5,000.
Raising and insulating the floor slab: £1,000–£1,250.
Electrics (new circuit, sockets, lighting) and heating: £1,000–£3,000; a boiler upgrade, if needed, adds around £2,400.
Plumbing and drainage for a bathroom or utility: £2,500–£5,000.
Utility connections to a detached garage: £1,000–£4,000.
Professional fees: structural engineer £500–£1,200; architectural drawings £500–£2,500; building control fees £300–£1,200; party wall surveyor fees where the Act applies.
Labour typically accounts for 60–70% of the total, which is why regional wage differences move the price so much. For a like-for-like comparison with other popular projects, see our guides to loft conversion costs and house extension costs in 2026.
Do you need planning permission for a garage conversion?
In most cases, no. The Planning Portal’s guidance for England is that planning permission is not usually required for a garage conversion, providing the work is internal and does not involve enlarging the building. That means a standard conversion of an attached or integral garage to a bedroom, office or living room usually proceeds under permitted development rights.
However, there are important exceptions that catch homeowners out:
Permitted development rights removed: many newer housing estates have a planning condition requiring the garage to remain available for parking. Conservation areas and Article 4 directions can also remove rights. Check your original planning consent or ask the council.
Listed buildings: listed building consent is likely to be needed.
Detached garages and external changes: altering the roofline, adding dormers or changing the appearance significantly may need permission.
Separate dwellings: converting the garage into a self-contained unit that could be let or sold separately normally requires a full planning application.
Flats and maisonettes: permitted development rights for householders do not apply, so leaseholders will also need the freeholder’s consent.
If you are relying on permitted development, it is worth applying for a Lawful Development Certificate. It costs a modest fee and gives buyers, lenders and their conveyancers formal confirmation that the work was lawful. Our Lawful Development Certificate guide explains the process, and our permitted development rights guide covers the wider rules. Homes in protected areas should also read our conservation area rules guide.
Garage conversion building regulations: what must be approved?
Whatever the planning position, converting a garage (or part of one) into habitable space will normally require approval under the building regulations, because it is a material change of use. You can apply either through your local authority building control team or a private registered building control approver, using a Building Notice for simple jobs or a Full Plans application where structural work is involved. On completion you should receive a completion certificate, which your solicitor will ask for when you sell. Our guide to the building regulations completion certificate explains why it matters.
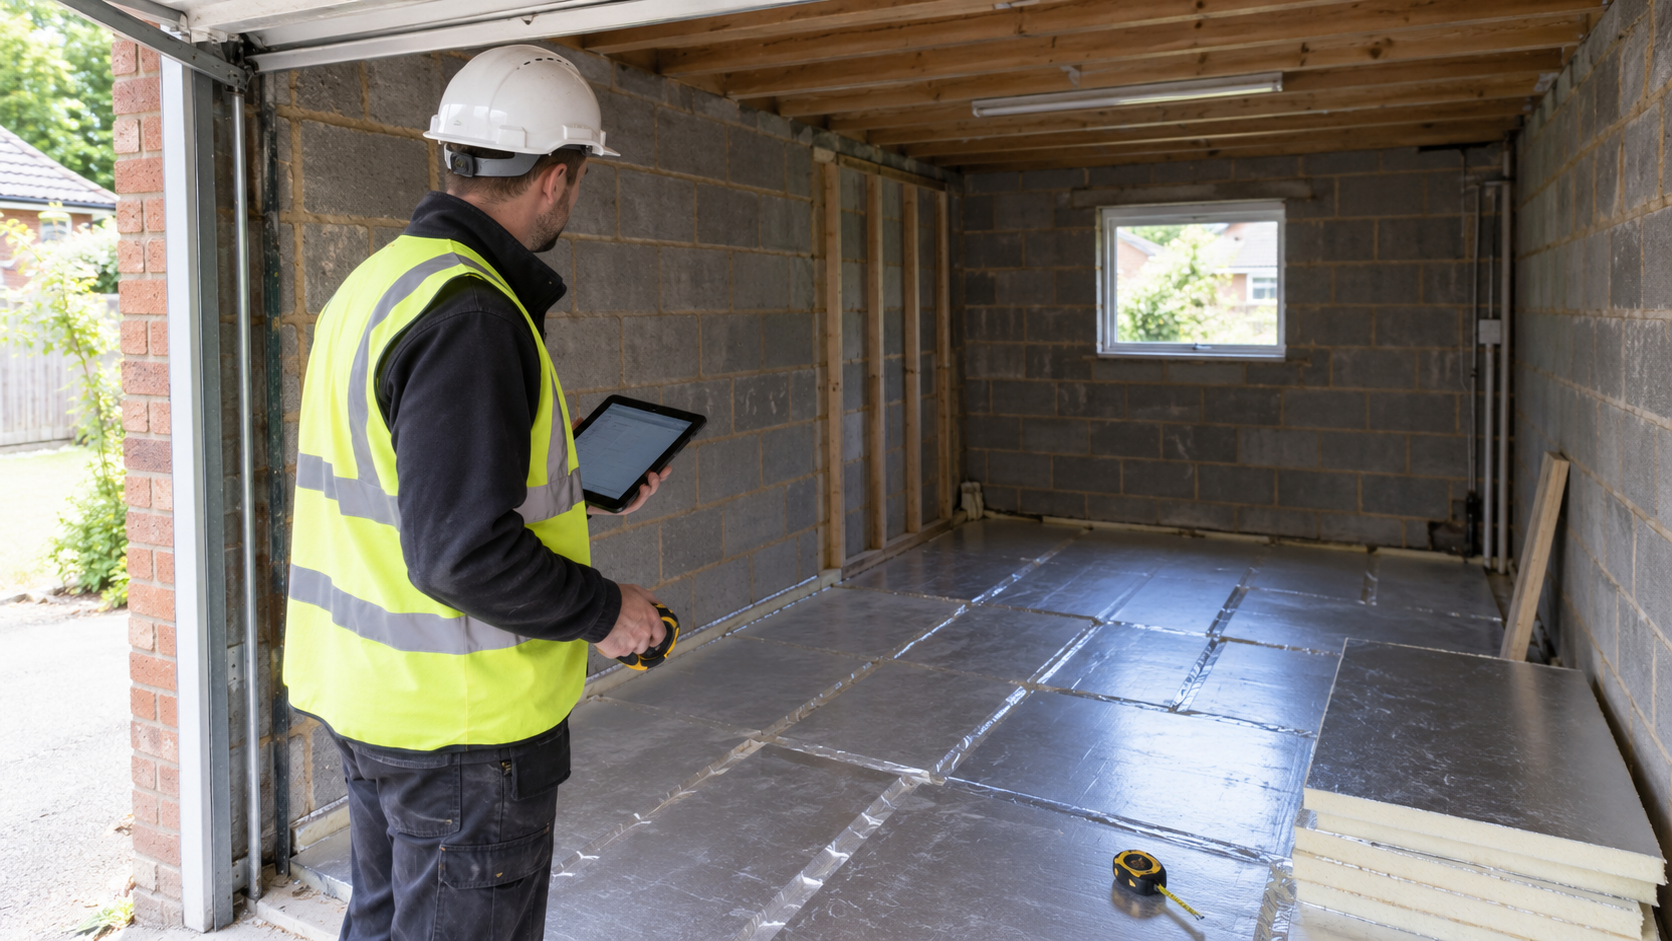
Building control inspections take place at key stages – foundations for the infill wall, damp-proofing, insulation and completion.
The main requirements a garage conversion has to meet are:
Structure (Part A): the new infill wall where the garage door was needs adequate foundations; existing garage foundations are often shallow. Any new openings in load-bearing walls need lintels or beams designed by a structural engineer. If you are unsure which walls carry load, read how to tell if a wall is load bearing.
Fire safety (Part B): escape windows to bedrooms and living rooms, smoke alarms linked to the existing system, and a 30-minute fire-resisting door and wall where part of the garage is retained for a car.
Damp and moisture (Part C): a damp-proof membrane in the new floor lapped into the existing damp-proof course, and cavity trays where needed. Garage floors are frequently below the house DPC level and slope towards the door, so they usually need raising.
Ventilation (Part F): background and purge ventilation, plus mechanical extract for any bathroom or kitchen.
Thermal performance (Part L): insulation to the floor, walls and roof to current elemental U-value standards. Single-skin garage walls need a substantial insulated lining or a new inner leaf.
Electrics (Part P) and glazing (Part K/Part N): new circuits certified by a competent person; safety glazing in low-level windows and doors.
Drainage (Part H): connections to foul and surface water drains for any wet rooms.
Work carried out without approval can be regularised afterwards, but it is more expensive and may require opening up finished work. See our regularisation certificate guide if you have inherited an unapproved conversion.
2026 update: the Future Homes Standard and what it means for conversions
On 24 March 2026 the Ministry of Housing, Communities and Local Government published the Future Homes and Buildings Standards, the new Part L (conservation of fuel and power) and Part F (ventilation) of the Building Regulations for England. The new standards come into force on 24 March 2027 for non-higher-risk buildings, with a 12-month transitional period that requires construction to have commenced by 24 March 2028 to use the current rules. Crucially for garage conversions, the government confirmed it has retained the current limiting standards for material change of use dwellings for now, with a further consultation on energy efficiency standards for that type of work to follow. In practice, that means a garage conversion started in 2026 or 2027 is assessed against the existing elemental U-value requirements, but homeowners should expect insulation standards for conversions to tighten later in the decade, so over-specifying insulation now is a sensible investment.
Does the Party Wall Act apply to a garage conversion?
It can. Under the Party Wall etc. Act 1996, you must serve notice on adjoining owners before carrying out certain works to a shared (party) wall, building on the boundary line, or excavating within 3 metres of a neighbour’s structure where your dig goes deeper than their foundations (6 metres in some circumstances). Typical garage conversion works that trigger the Act include:
Cutting into a party wall to insert beams, lintels or a new damp-proof course.
Underpinning or thickening the party wall, or raising it to support a new roof.
Excavating new foundations for the infill wall or an extended floor slab within 3 metres of a neighbour’s garage, house or boundary wall, if you go deeper than their footings.
Works to a party fence wall between your garage and next door’s garden.
Section 2 works require two months’ notice; excavation notices under section 6 require one month. If your neighbour dissents or does not respond within 14 days, a dispute is deemed to arise and surveyors are appointed to produce a party wall award. Our 60-second party wall checker and our guide to party wall requirements for extensions explain the process, and Survey Merchant’s party wall surveyors can serve notices and act for either owner nationwide.
How long does a garage conversion take?
Stage
Typical duration
Notes
Design, structural calculations and quotes
2–6 weeks
Longer if a planning application is needed (8 weeks statutory determination period).
Building regulations application
Building Notice: 48 hours’ notice; Full Plans: up to 5 weeks (8 with agreement)
Full Plans recommended where structural work or a wet room is involved.
Party wall notices (if applicable)
1–2 months’ notice, plus award if disputed
Serve early; awards typically take 4–8 weeks.
Construction – simple dry room
2–4 weeks
Infill, insulation, electrics, plaster, decorate.
Construction – en suite, kitchen or annexe
6–8 weeks+
Drainage, plumbing, fit-out and second-fix trades.
Completion certificate
Usually within 1–2 weeks of final inspection
Keep it with your deeds.
Does a garage conversion add value to a house?
Usually, yes, but the uplift depends on what the space becomes and whether parking is scarce locally. Checkatrade’s August 2026 guidance suggests a bedroom with en suite can add up to around 20% to a property’s value, while an office or playroom adds nearer 10%, and the Federation of Master Builders cautions that in some areas losing off-road parking may reduce appeal. Trade press coverage in April 2026 reported rising demand for conversions as homeowners chose to improve rather than move in an uncertain market, with typical projects starting from around £10,000.
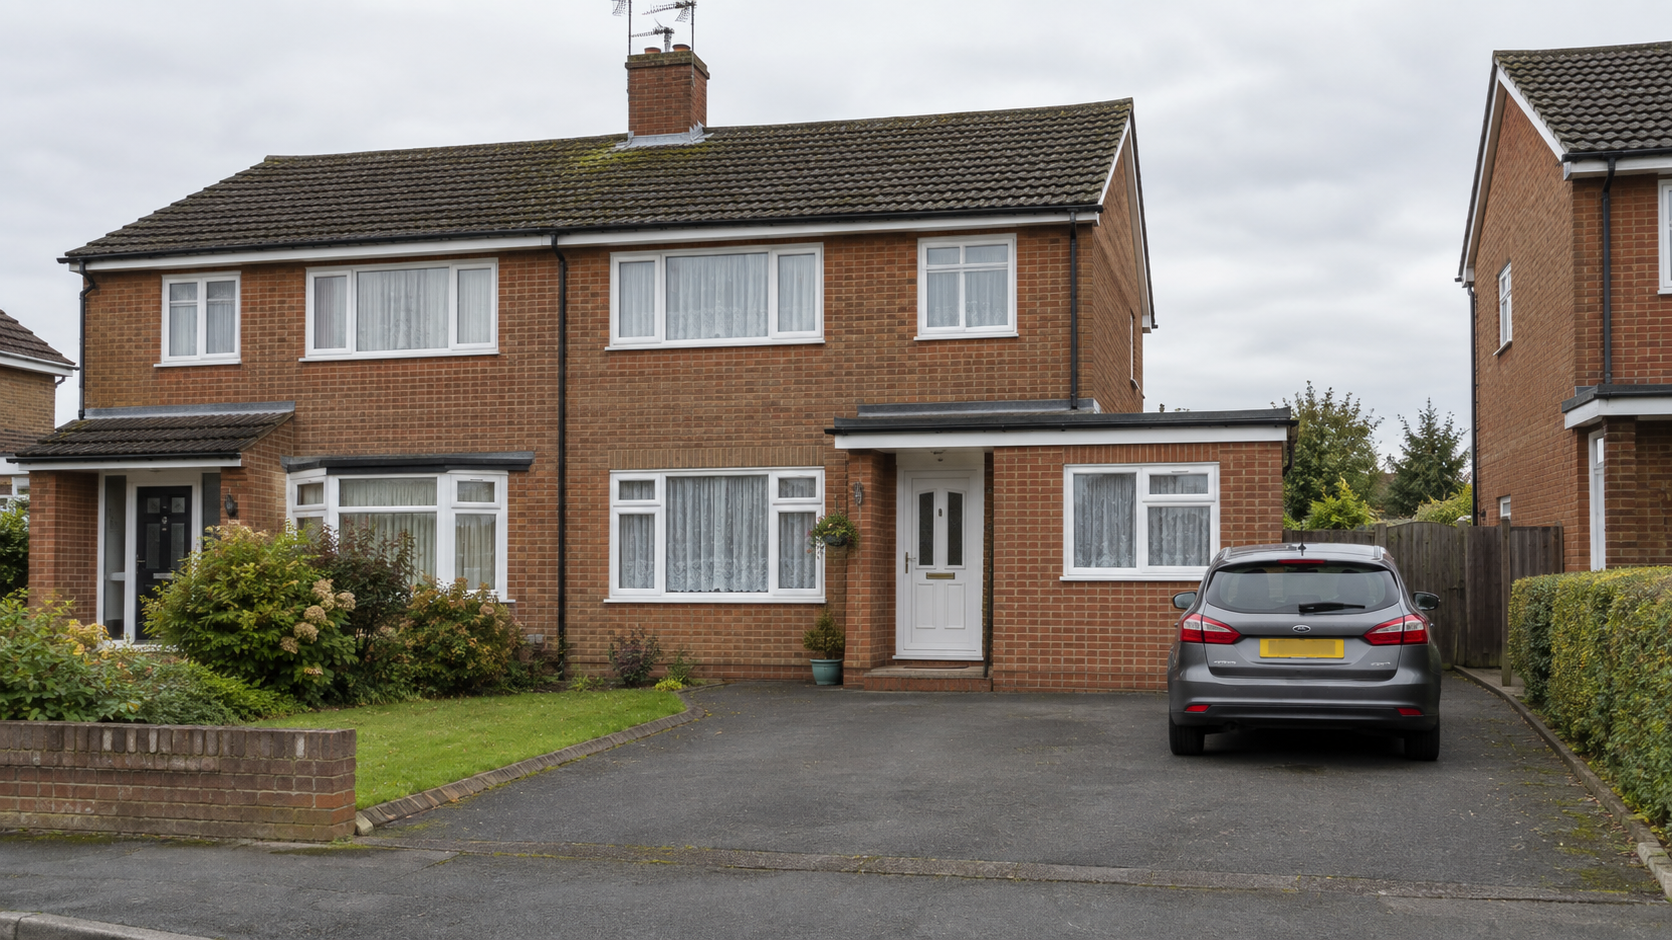
Matching brickwork, a well-proportioned window and retained driveway parking protect kerb appeal and value.
From a valuation standpoint, three factors decide whether you recover your outlay:
Floor area and function: an extra bedroom in a two-bedroom house moves it into a higher price bracket; a home office in a five-bedroom house adds less.
Quality and compliance: buyers’ surveyors will flag a conversion that lacks a completion certificate, adequate insulation or matching brickwork, and lenders may ask for retentions or indemnity insurance.
Parking: where on-street parking is difficult, retaining a driveway space or a partial garage preserves value.
If you want an impartial figure before committing, an independent property valuation from an accredited valuer can model the before-and-after value for your specific street. Survey Merchant’s valuation surveyors provide this nationwide.
Common garage conversion problems surveyors find
Because garages were built as unheated car stores, converting them is more technical than it looks. The defects our panel surveyors most often report in converted garages are:
Damp floors and walls where the new slab was not fitted with a membrane lapped into the existing DPC, or the floor remained below external ground level.
Cold, condensation-prone rooms where single-skin walls were dry-lined with too little insulation, leading to mould behind plasterboard.
Cracking above the infill because the new wall sits on the original shallow garage slab rather than a proper foundation.
Roof problems on flat-roofed garages, including inadequate insulation, poor falls and ponding, and asbestos-cement sheeting on older garages that needs licensed removal.
Missing paperwork: no building regulations completion certificate, no electrical certificate, or no lawful development certificate, all of which slow down a later sale.
Commissioning a suitably qualified, accredited surveyor to inspect the garage before you finalise the design, and again at completion, is the cheapest way to avoid these issues. Survey Merchant’s panel includes surveyors regulated or accredited by bodies such as RICS, CIOB and RPSA, matched to the job in hand.
How to keep your garage conversion cost down
Keep the garage as a dry room (office, bedroom, snug) rather than adding plumbing.
Retain the existing roof and floor level where building control allows, and insulate rather than rebuild.
Use a Building Notice rather than Full Plans for simple integral conversions, but only where no structural design is needed.
Obtain at least three itemised quotes from builders who confirm they will work to building regulations and provide certificates.
Serve party wall notices early so that the programme is not delayed by the notice periods.
Match brickwork and window proportions to the house – it costs little more and protects resale value.
Why choose Survey Merchant for your garage conversion?
A garage conversion touches planning, building regulations, party wall law and valuation all at once. Survey Merchant brings those disciplines together so that you only need one point of contact:
Accredited panel matched to the job: our nationwide panel of suitably qualified surveyors, regulated or accredited by bodies such as RICS, CIOB and RPSA, includes building surveyors for pre-conversion inspections and defect reports, party wall surveyors and valuers.
Nationwide UK coverage with local expertise: surveyors who know the housing stock, local planning conditions and building control teams in your area.
Fast turnaround: quick appointment of a surveyor so that notices, inspections and reports do not hold up your builder.
Transparent, competitive fixed fees: you know the cost of the survey, party wall service or valuation before you instruct.
Impartial advice: we do not sell the building work, so our advice on whether a conversion stacks up financially is independent.
End-to-end support: from a feasibility inspection and party wall notices to a completion inspection and a post-works valuation.
How much does a garage conversion cost in the UK in 2026?
A standard single garage conversion costs around £10,000–£20,000 in 2026, with integral garages at the lower end and detached garages at £15,000–£31,000. Double garages run £20,000–£45,000, and a self-contained annexe with kitchen and bathroom can exceed £50,000. London and the South East are typically 15–25% above the national average.
Do I need planning permission to convert my garage?
Usually not. The Planning Portal confirms that planning permission is not normally required where the work is internal and does not enlarge the building. You will need permission if permitted development rights have been removed (common on newer estates and in conservation areas), if the property is listed, if you alter the roof or external appearance significantly, or if you create a separate dwelling.
Do garage conversions need building regulations approval?
Yes. Converting a garage into habitable space is a material change of use and normally requires building regulations approval covering structure, fire safety, damp-proofing, insulation, ventilation, electrics and drainage. You can use your local authority or a registered building control approver and should obtain a completion certificate at the end.
Does the Party Wall Act apply to a garage conversion?
It can. If you cut into or build on a wall shared with a neighbour, or excavate new foundations within 3 metres of their structure and deeper than their foundations, the Party Wall etc. Act 1996 requires you to serve notice (two months for party wall works, one month for excavations). A party wall surveyor can serve notices and prepare an award if the neighbour dissents.
How much value does a garage conversion add to a house?
Estimates from UK trade guides suggest a well-built conversion can add roughly 10–20% to a home's value, with an extra bedroom or en suite adding the most and a home office adding the least. The uplift is smaller, or can be negative, where off-street parking is scarce, so ask an accredited valuer to assess your street before committing.
How long does a garage conversion take?
A simple dry-room conversion of an integral garage typically takes two to four weeks on site. Adding a bathroom, kitchen or annexe facilities, or carrying out structural work, extends this to six to eight weeks or more. Allow additional time beforehand for design, building regulations applications and any party wall notice periods.