Project Management
Sep 4, 2026
Refurbishment project management: a homeowner's guide
Learn essential strategies for effective refurbishment project management. From budgeting to milestone tracking, this guide simplifies your renovation.

Start with a clear scope, a realistic budget with contingency built in, and a written contract that ties payments to milestones. Follow a five-phase plan, document every change in writing, and hold back your final retention until every snag is signed off. That is the whole game.
Three things to do this week:
Effective refurbishment project management comes down to three things: a fully defined scope before any contractor is appointed, a stage payment structure that preserves your leverage, and a written process for every change.
| Point | Details |
|---|---|
| Set 15–20% contingency | Apply this above your headline quote; sit at 20% for structural or first-time projects. |
| Never pay more than 25% upfront | Follow FMB guidance: stage payments tied to milestones, 10–15% retention held until snagging is signed off. |
| Document every variation in writing | Undocumented changes are the primary cause of budget overrun; require a written quote before any work starts. |
| Book a survey before committing | An early building survey identifies hidden risks that reshape scope and cost before you are contractually committed. |
| Use Surveymerchant to find qualified help | Surveymerchant connects UK homeowners with vetted surveyors and project managers across the country. |
Every refurbishment, from a single bathroom to a whole-house overhaul, moves through five phases. Understanding them lets you set realistic timelines and know where delays are most likely to bite.
According to renovation phase guidance, the five phases and their typical durations are:
Project scale shapes everything. Here are realistic ranges for the live build phase alone, excluding preparation:
Add 8–16 weeks of preparation before a single trade sets foot on site, and you have a realistic total programme. The milestones to lock in with your contractor at the outset are: confirmed start date, first fix (structural, drainage, electrical, plumbing rough-in), second fix (plastering complete, joinery fitted), practical completion, and snagging period start.
Lead times for materials are where programmes quietly collapse. Bespoke kitchens, structural steel, and specialist windows can carry 8–14 week lead times. Order them before the build starts, not during it.
Budgeting for a refurbishment is less about finding the right number and more about building the right structure around whichever number you land on.
Building your headline budget:
Variation control is where budgets break. Mid-build changes are the single biggest cause of cost overrun. Every variation must be documented, priced, and approved in writing before work begins. The Federation of Master Builders is explicit on this: undocumented variations routinely add substantial cost uplifts that homeowners have little recourse to challenge.
| Stage | Trigger | Typical % of contract value |
|---|---|---|
| Mobilisation deposit | Contract signed, start date confirmed | 10–25% |
| First fix complete | Structural, drainage, electrical rough-in done | 25% |
| Second fix / practical completion | Plastering, joinery, fitting-out complete | 25–30% |
| Retention release | Snagging list signed off in full | 10–15% |
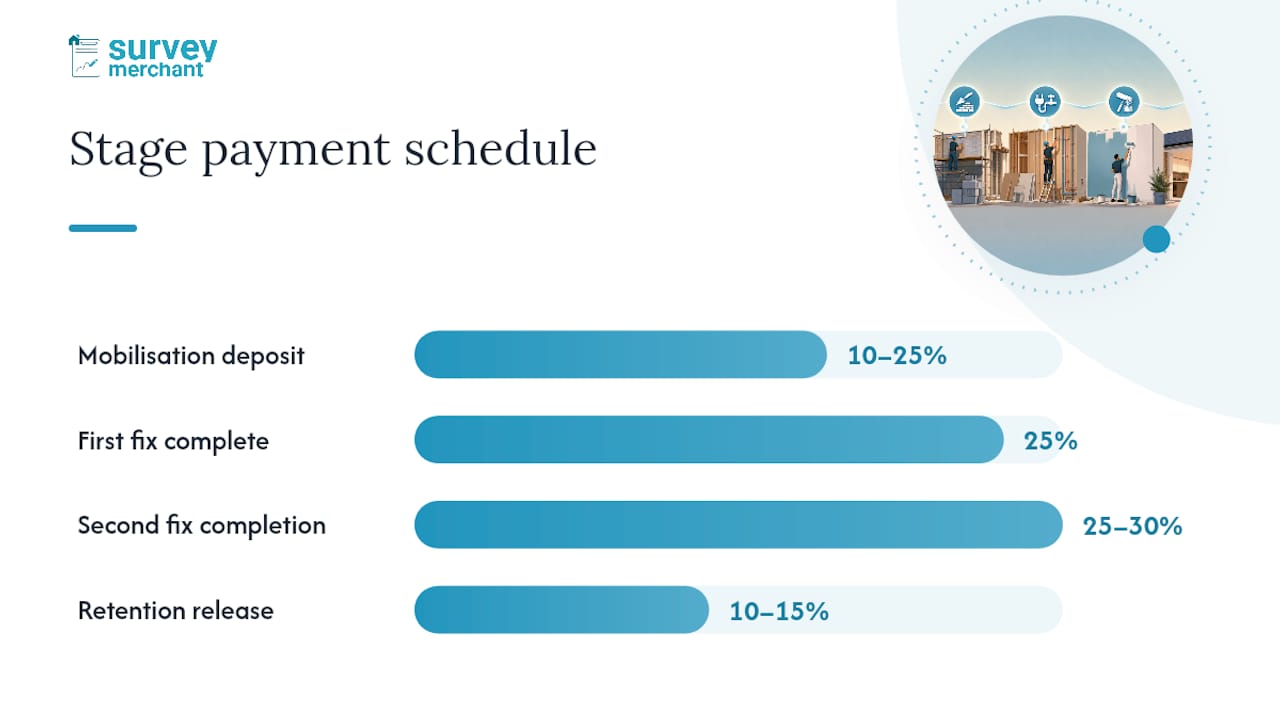
FMB guidance is clear: never pay more than 10–30% upfront, and always reserve 10–15% as final retention.
Pro Tip: Write the retention terms into the contract before signing. State the exact percentage, the trigger for release (written snagging sign-off), and a deadline by which the contractor must return to complete snag items. Verbal agreements on retention are unenforceable.
Regulatory compliance is not optional, and the consequences of missing it range from enforcement notices to problems selling the property later. Integrate these checks into your planning phase, not as an afterthought.
Common triggers for planning permission or Building Regulations sign-off:
Party wall matters apply when your works affect a shared wall, boundary, or excavation near a neighbour’s foundations. You must serve a party wall notice before works begin, typically two months in advance for most structural works. Failing to do so can result in injunctions that halt your project. Surveymerchant’s party wall surveyor service can connect you with a specialist quickly.
Building Regulations and safety standards are non-negotiable and must be integrated into early planning. Failing to do so causes rework, delays, and can make a property unmortgageable. TradeMatch
For energy performance and overheating risk in refurbishments, TM59 compliance guidance is worth reviewing if you are altering ventilation, glazing, or insulation significantly.
A building surveyor engaged early can identify which consents apply to your specific project and flag any compliance risks before you commit to a contractor. See Surveymerchant’s refurbishment survey guidance for what an early survey typically covers.
The right professional at the right stage is worth far more than their fee. The wrong sequence costs multiples of that.
The core team and when to bring them in:
The 5 Cs framework (Complexity, Criticality, Compliance, Culture, Compassion) offers a useful diagnostic: the higher your project scores on complexity and compliance, the stronger the case for a dedicated project manager rather than self-managing.
Checklist for vetting any tradesperson or professional:
Pro Tip: At first contact with a surveyor or project manager, ask: “What are the three biggest risks you see in a project like mine, and how would you manage them?” The quality of that answer tells you more than any CV.
The live build phase is where good preparation either pays off or falls apart. Your job as the homeowner is not to manage trades directly but to hold the framework that keeps everyone accountable.
What an effective written contract must contain:
Running the build day-to-day:
Snagging: Walk the site with the contractor before practical completion. Use a structured snag list with item number, location, description, and a photo reference for each defect. Set a deadline for completion and tie it to the retention release.
For a deeper look at managing refurbishment projects from a surveyor’s perspective, Surveymerchant’s blog covers the practical detail.
Procurement is the part of project management that homeowners most consistently underestimate. A delayed delivery does not just cost a day; it cascades through every trade that follows.
Pro Tip: Keep a procurement tracker — a simple spreadsheet listing every item, supplier, order date, confirmed lead time, and expected delivery date. Share it with your contractor weekly. It takes 20 minutes to set up and prevents the most common cause of programme slippage.
Construction project management literature consistently identifies early procurement planning as one of the highest-value activities an owner can invest time in before a build starts.

Most refurbishment failures are predictable. They follow the same pattern: insufficient planning, optimistic budgets, weak contracts, and decisions made too late.
The most common pitfalls:
If a contractor asks for a large upfront payment, cannot provide references, or resists putting the scope in writing, stop. Get an independent surveyor to assess the situation before proceeding. These are not minor red flags — they are the conditions under which most serious disputes begin.
For a broader view of property risk management, including how to identify and mitigate project risks before they escalate, Surveymerchant’s guidance covers the full picture.
You do not need specialist software to manage a refurbishment well. A handful of simple documents, used consistently, will do more than any app.
The five documents every homeowner should have:
How to adapt these to your project size:
A practical renovation checklist approach, combined with verified trade credentials, is the foundation of a well-managed project.
Most guides to managing a refurbishment spend the bulk of their words on the planning phase and then treat the live build as a series of checklists. That framing misses where projects actually fail.
The planning phase matters, but it is largely about creating the conditions for a good build. The real test is what happens when something goes wrong on site, because something always does. A hidden drain in the wrong place. A structural beam that was not on any drawing. A trade that goes quiet for two weeks. The homeowners who navigate these moments well are not the ones with the most detailed Gantt chart. They are the ones who have a clear contract, a written variation procedure, and a professional they trust to give them an honest assessment of the situation.
The conventional advice to “get three quotes and check references” is correct but insufficient. What it does not tell you is that the cheapest quote is almost never the cheapest project. A contractor who wins on price often wins by leaving things out of the scope. The gap between their quote and the next one is usually the cost of the surprises they have not told you about yet.
Hire a building surveyor before you appoint a contractor. Not after. The survey shapes the scope, the scope shapes the quotes, and the quotes shape the contract. Reversing that sequence is the single most expensive mistake homeowners make.

Knowing the right steps is one thing. Having the right professional beside you when the unexpected happens is another. Surveymerchant connects UK homeowners and property stakeholders directly with vetted, qualified surveyors and project managers, matched to your project type and location, without the delay of cold-calling firms or relying on a neighbour’s recommendation.
Whether you need a building survey before committing to a budget, a structural engineer for load-bearing works, or a party wall surveyor before notifying your neighbour, Surveymerchant’s panel covers the full range of professional services a refurbishment typically needs. The platform is built for impartiality: you get matched to the right specialist, not the one who happens to be available.
Start by describing your project at Surveymerchant and get matched with a qualified professional today.
These are the authoritative sources to consult at each phase of your project.
Survey Merchant provides vetted RICS surveyors across 100+ UK locations at fixed fees:
→ Level 2 Home Survey (HomeBuyer Report)
→ Level 3 Building Survey (full structural survey)
→ RICS Red Book property valuations
→ Party wall surveyors — notices, awards & schedules of condition
→ Expert witness surveyors — CPR Part 35 reports for property disputes