Building Surveying
Sep 29, 2026
How Much Does a New Kitchen Cost UK 2026?
Find out exactly how much does a new kitchen cost uk in 2026. Our guide covers supply, fitting, & hidden costs for all budgets, helping you plan your

A new kitchen in the UK in 2026 typically costs £10,000 to £18,000 once materials, labour, and the main trades are included. That's the realistic mid-range for a fully fitted project, and it's also where many budgets start to drift if the planning only covers units and appliances.
The biggest mistake I see isn't that homeowners choose an expensive kitchen. It's that they budget for the showroom price and forget the work required to make that kitchen function properly in a real property. Plumbing alterations, electrical upgrades, wall repairs, flooring transitions, waste removal, and small finishing items are what turn a tidy estimate into a much larger final bill.
There's another problem. Most advice on how much does a new kitchen cost UK gives you a flat figure without asking what your home is worth. That's a weak way to budget. A kitchen in a lower-value flat and a kitchen in a high-value detached house shouldn't be assessed in the same way, even if the room sizes look similar on paper.
A better approach is to treat the kitchen as part of the wider property, then price the job in layers. Start with a sensible spend relative to property value. Then break the project into supply, fitting, and hidden trades. That's how you avoid the common situation where a “budget” kitchen stops being budget the moment the old one comes out.
The most reliable starting point for a mid-range fitted kitchen is £10,000 to £18,000, with many homeowners also needing a 10% to 15% contingency for issues that only appear once work starts, according to BookaBuilder UK's 2026 kitchen cost guide.
That range matters because it includes the broad shape of a real project. It isn't just cabinets. It covers the supply side, the fit, and the practical work around them. The same source puts supply only at £6,000 to £12,000 and labour only at £3,000 to £6,000, which is why a kitchen that looks affordable in a brochure often ends up landing far above the buyer's first estimate.
The spread between property types is wide too. A small flat or terrace can come in lower, while a larger detached or open-plan layout can move well beyond mid-range. That's exactly why headline prices without context are so often unhelpful.
Practical rule: Price the room you have, not the kitchen you saw advertised. Installation complexity often matters more than the cabinet style.
If you're still testing scenarios, it helps to estimate your kitchen renovation budget before requesting quotes. A calculator won't replace a contractor or surveyor, but it can show very quickly whether your initial allowance is in the right bracket for the scale of work.
What usually works is a layered budget. One figure for the kitchen itself. One for fitting. One for ancillary trades and repairs. One contingency fund that you treat as part of the budget, not an optional extra. What doesn't work is setting a round number, then hoping the quote can be made to fit it.
Not every kitchen project belongs in the same basket. The useful comparison isn't “cheap versus expensive”. It's what each bracket realistically buys, and how much compromise comes with it.
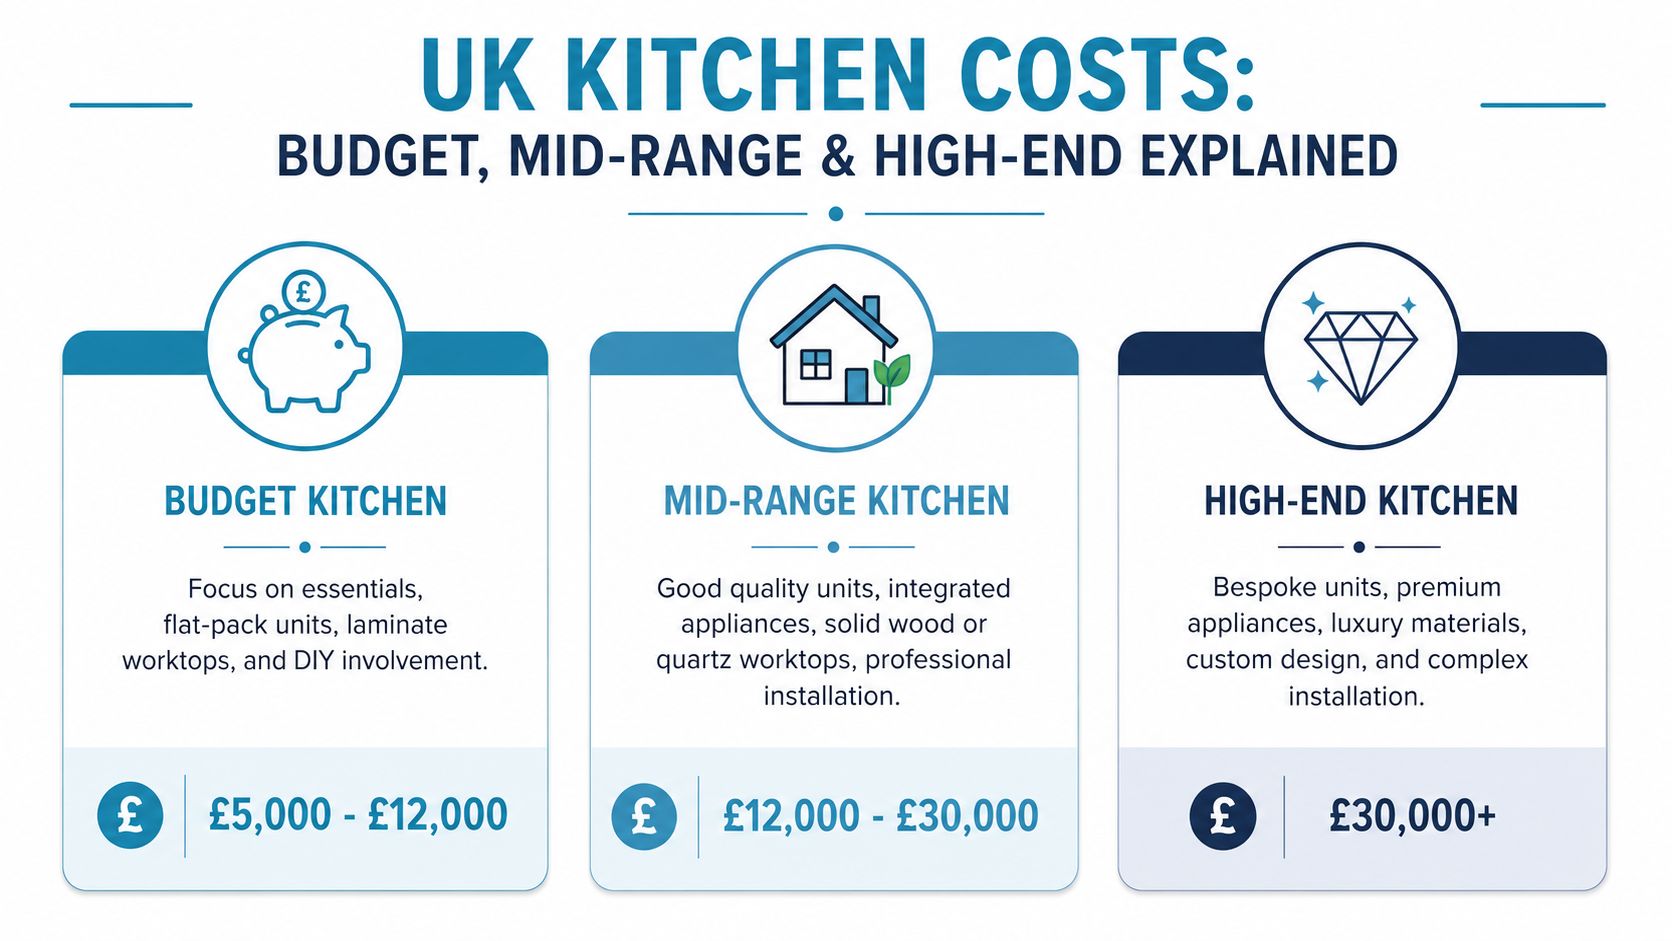
A budget kitchen usually suits a smaller property, a rental, or a homeowner who wants a clean functional result without major layout changes. Such kitchens typically feature flat-pack units, standard-size carcasses, basic handles, laminate worktops, and simpler appliance choices.
What works well here is restraint. Keeping the sink, cooker, and major services in the same place usually protects the budget. Painting and some low-risk prep work can sometimes be handled by the homeowner if they know what they're doing.
What often goes wrong is trying to force a premium look from a budget allowance. Once you add integrated appliances, quartz worktops, extra lighting, and service relocations, the project stops behaving like a budget job.
This is the part of the market where most owner-occupiers aim. You're generally looking for better cabinet quality, cleaner design, more durable finishes, and a layout that feels considered rather than basic. Integrated appliances become more common, and the workmanship matters more because the details are more visible.
A mid-range kitchen tends to balance appearance and practicality. It's usually the best fit for homeowners who want the kitchen to improve daily use and support resale appeal without tipping into over-specification.
If the room is in a standard semi-detached house, the strongest value often comes from a solid mid-range specification with careful spending on the items people touch every day.
A high-end project is less about replacing units and more about tailoring the room. Bespoke joinery, custom storage, premium appliances, specialist lighting, and detailed installation become part of the brief. This can make sense in a high-value home, especially where the kitchen is the main living space.
The risk at this level is not overspending on quality. It's overspending in the wrong property or on features that add complexity without improving use. A beautiful kitchen still needs sensible proportions relative to the home around it.
A simple way to think about the brackets is this:
| Kitchen bracket | Best suited to | Typical characteristics |
|---|---|---|
| Budget | Smaller homes, rentals, straightforward replacements | Flat-pack units, laminate, basic layout retention |
| Mid-range | Most owner-occupiers | Better cabinetry, integrated appliances, stronger finishes |
| High-end | Higher-value homes, bespoke schemes | Custom design, premium materials, complex fitting |
The most sensible kitchen budget starts with the property, not the product list. Magnet's research indicates that kitchen renovations typically cost 5% to 10% of a home's value, and a 2025 UK housing survey found 42% of homeowners underestimate renovation costs because they don't scale budgets by property value, as noted in Magnet's kitchen cost guidance.

That approach is far more useful than copying a national average and hoping it fits. A kitchen should feel proportionate to the home. If it's badly under-specced, it can drag the overall standard down. If it's over-specced, you can spend heavily without creating balanced value.
A straightforward way to budget is:
This doesn't mean every kitchen must rigidly follow a formula. It means the formula stops you making obviously poor decisions early on.
A small flat can still justify a very good kitchen if the layout is awkward and storage matters. A detached home can still be kept sensible if the owner wants durability rather than a showpiece. The key is fit.
Regional pricing also matters in practice. Labour availability, access, parking, delivery conditions, and the age of the building all affect what contractors charge and how long the work takes. London and older housing stock commonly create extra pressure on budgets, especially where the services are dated or previous alterations were done poorly.
Here's a practical filter I use when reviewing kitchen budgets:
A short explainer can help if you want a visual walkthrough of planning a renovation budget:
What doesn't work is choosing a kitchen based on aspiration alone. Homeowners often focus on doors, colours, and appliance brands first. The better order is property value, room condition, layout practicality, then finish level.
A kitchen quote only becomes useful when you separate supply, installation, and supporting trades. If those are blurred together, it's hard to compare one contractor with another and very easy to miss costs that are sitting outside the headline number.
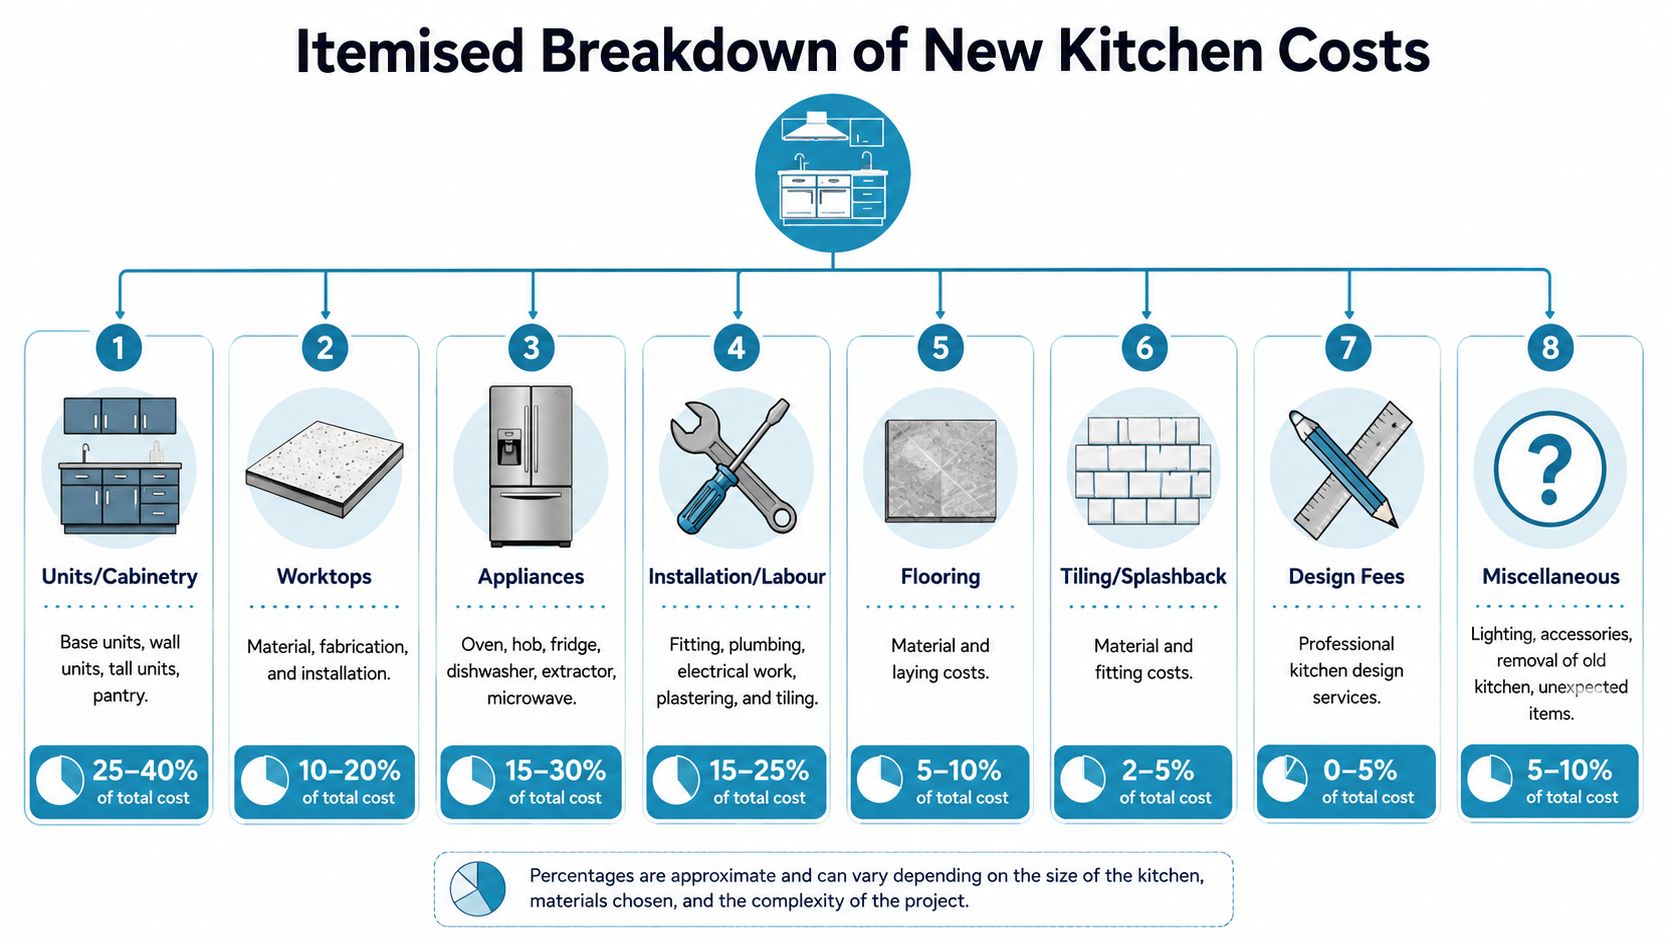
The kitchen itself is usually the part homeowners pay attention to first. Units, doors, worktops, sinks, taps, appliances, handles, lighting, and splashbacks are visible, easy to compare, and heavily marketed. But the fitting cost is what turns a purchase into a functioning room.
According to MyJobQuote's guide to kitchen fitting rates, labour for a standard new kitchen installation in the UK typically ranges from £2,000 to £3,500. The same source states that kitchen fitters generally charge £250 to £350 per day, with electricians adding £300 to £1,200 and plumbers adding £300 to £1,000 depending on scope.
That's the first distinction to get right. A supply quote and an installed quote are not close substitutes.
A practical breakdown often looks like this:
| Cost area | What it usually covers | Pricing reality |
|---|---|---|
| Kitchen supply | Units, doors, worktops, appliances, sink, tap, accessories | Highly variable by finish and brand |
| Fitter's labour | Assembly, installation, alignment, trims, panels | Often quoted separately from supply |
| Electrical work | Sockets, lighting, appliance circuits, upgrades | Can rise quickly if layout changes |
| Plumbing work | Sink connections, appliance feeds, moving services | Usually modest for like-for-like, higher if relocating |
| Finishing work | Making good, minor repairs, decoration prep | Often omitted from early estimates |
For a broader sense of how professionals structure renovation budgets, this 2026 kitchen renovation budget guide is useful as a comparison point, particularly if you're trying to understand how different line items stack up.
The first pressure point is worktops. Fabrication, cut-outs, edging, and fitting can push the cost well above the base material price. MyJobQuote notes that worktop fitting ranges from £300 to £1,000, and that range alone tells you how much design choices affect labour.
The second pressure point is service coordination. A quote may include fitting the kitchen but exclude the electrician and plumber. That's not necessarily bad practice, but it does mean you need the full project cost before making decisions.
Ask every contractor the same question. “What is excluded from this price?” That one sentence exposes most budget blind spots.
The third issue is the condition of the room once the old kitchen is stripped out. Floors may be uneven. Walls may need repair. Previous wiring may not support the new layout. If the property is older or has been altered several times, specialist checks may also be sensible. For homeowners weighing broader refurbishment costs in the capital, this guide to advice on London property survey costs can help frame due diligence before major works begin.
When comparing quotes, look for these details in writing:
The cheapest quote is often the one with the most missing detail. A better quote is one you can interrogate line by line.
Supply-only kitchens create the biggest budgeting mistakes because they look simple. The units may seem affordable, but the installation ecosystem around them often isn't.
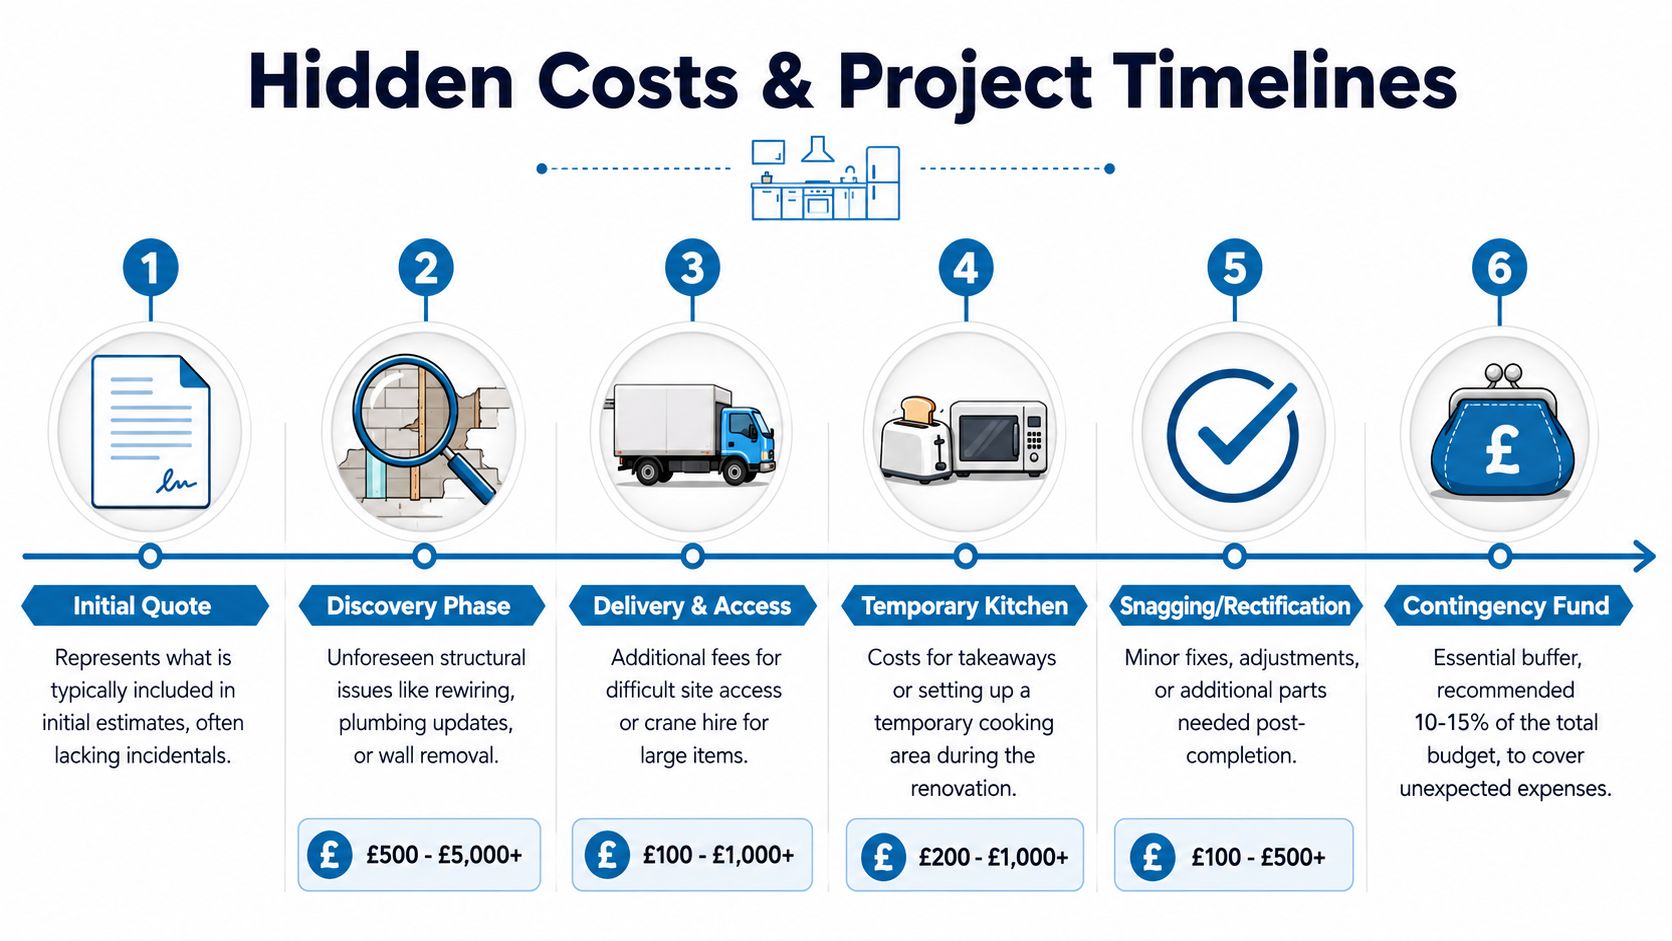
Many articles underplay what happens after the kitchen is delivered. As outlined in Ecosafe Group's UK kitchen renovation cost discussion, hidden trades such as plumbing at £300 to £1,500 and electrical work can add £3,000 to £8,000, and one homeowner reported a final bill of £13,000 for a £5,000 unit purchase once fitting was complete.
That example isn't unusual because a supply-only purchase still needs a room prepared around it. Typical hidden items include:
A kitchen isn't expensive because cabinets are costly. It becomes expensive when the room behind the cabinets isn't ready for the new scheme.
This is why contingency money should be treated as committed project money. If nothing goes wrong, good. If the floor is rotten under a dishwasher leak or the wiring is non-compliant, you'll need that margin.
Timelines drift for predictable reasons. Materials arrive late. A missing end panel holds up completion. The electrician can't do second fix until the fitter is done. The plaster needs time before decorating. None of that is dramatic, but it all affects cost and disruption.
Kitchen projects usually move more smoothly when the homeowner settles specification early and avoids late changes. Swapping appliances or worktops after ordering can trigger delays across multiple trades.
The legal side can matter too, particularly if work touches ventilation, electrics, gas, or wider alterations. It helps to review Survey Merchant's property regulations before the project starts, especially if the kitchen works form part of a larger refurbishment.
A realistic mindset is better than an optimistic timetable. If the room is older, if access is awkward, or if the layout is changing, assume the project will need more coordination than the showroom process suggests.
Saving money on a kitchen doesn't mean buying the cheapest option in every category. It means protecting the budget from low-value decisions.
The first money-saver is keeping the existing layout if it already works. When the sink, cooker, and major appliances stay close to their current positions, plumbing and electrical costs tend to stay under control. This is one of the strongest ways to preserve value.
The second is being selective about where to spend. Doors, drawer mechanisms, hinges, and work surfaces affect day-to-day use. Decorative upgrades matter too, but they shouldn't come before the parts that get handled constantly.
A few practical ways to trim cost without cheapening the whole result:
DIY demolition can create hidden repair costs if units are ripped out carelessly and damage services or wall finishes. Chasing the lowest labour quote often has the same result. A kitchen fitter who prices cheaply but excludes finishing details can leave you paying more through follow-on visits and snagging.
Another false economy is buying a kitchen that doesn't fit the room well. Extra infill panels, awkward dead corners, poor appliance spacing, and compromised storage create a kitchen that looks acceptable on day one but feels frustrating in use.
The strongest budget kitchens are usually simple, well planned, and professionally fitted. The weakest are often over-designed for the money available.
A kitchen job can involve a fitter, electrician, plumber, gas engineer, plasterer, floor layer, decorator, and sometimes a builder. The more the layout changes, the more important trade coordination becomes.
Get more than one quote, but don't compare totals alone. Compare scope. One contractor may include removal, making good, and final adjustments. Another may price installation only and leave you to arrange the rest. That isn't a small difference.
For older homes, homes with visible defects, or projects that may expose hidden issues, pre-renovation due diligence is worth serious consideration. Damp, movement, poor previous alterations, and tired services are easier to address when identified before the kitchen is ordered. If you need guidance on appointing an appropriate expert, this article on hiring the right surveyor is a useful starting point.
A good professional team does more than install a kitchen. They reduce uncertainty. That matters just as much as the final finish.
If you're planning a kitchen project and want impartial property advice before committing to the works, Survey Merchant can help connect you with qualified surveyors across the UK. For older properties, major refurbishments, or homes with known defects, a survey or defect report before the strip-out can help you budget more accurately and avoid expensive surprises once the old kitchen comes out.
Survey Merchant provides vetted RICS surveyors across 100+ UK locations at fixed fees:
→ Level 2 Home Survey (HomeBuyer Report)
→ Level 3 Building Survey (full structural survey)
→ RICS Red Book property valuations
→ Party wall surveyors — notices, awards & schedules of condition
→ Expert witness surveyors — CPR Part 35 reports for property disputes