Building Surveying
Sep 4, 2026
Archaeological Surveys vs. Building Surveys
When to use archaeological surveys for planning vs building surveys for defects, condition and repair costs.

If I need to choose fast, I use this rule: archaeological surveys deal with planning and buried heritage; building surveys deal with the building’s condition and repair bills.
That means:
A simple way to split them:
A Level 3 Building Survey will often be around 30–50 pages or more, which shows how much detail can go into condition and defect reporting. By contrast, archaeological work often starts with a desk-based assessment and only moves to fieldwork if the site history or planning context points that way.
Quick Comparison
| Point | Archaeological Survey | Building Survey |
|---|---|---|
| Looks at | Buried remains, heritage assets, site history | Visible parts of the building above ground |
| Main reason | Planning submission, planning condition, heritage control | Buying, leasing, owning, altering, or repairing a building |
| Usually instructed by | Developer or landowner | Buyer, owner, landlord, tenant, or funder |
| Common methods | DBA, geophysics, trial trenching, recording | Visual inspection of structure, fabric, and defects |
| Main question answered | Can I build here, and what heritage work is needed? | What is wrong with the building, and what may repairs cost? |
| Can one replace the other? | No | No |
So if I am worried about planning risk, I start with archaeological advice. If I am worried about repair risk, I start with a building survey. If the site is old, listed, or in a known heritage area, I should be ready for both.
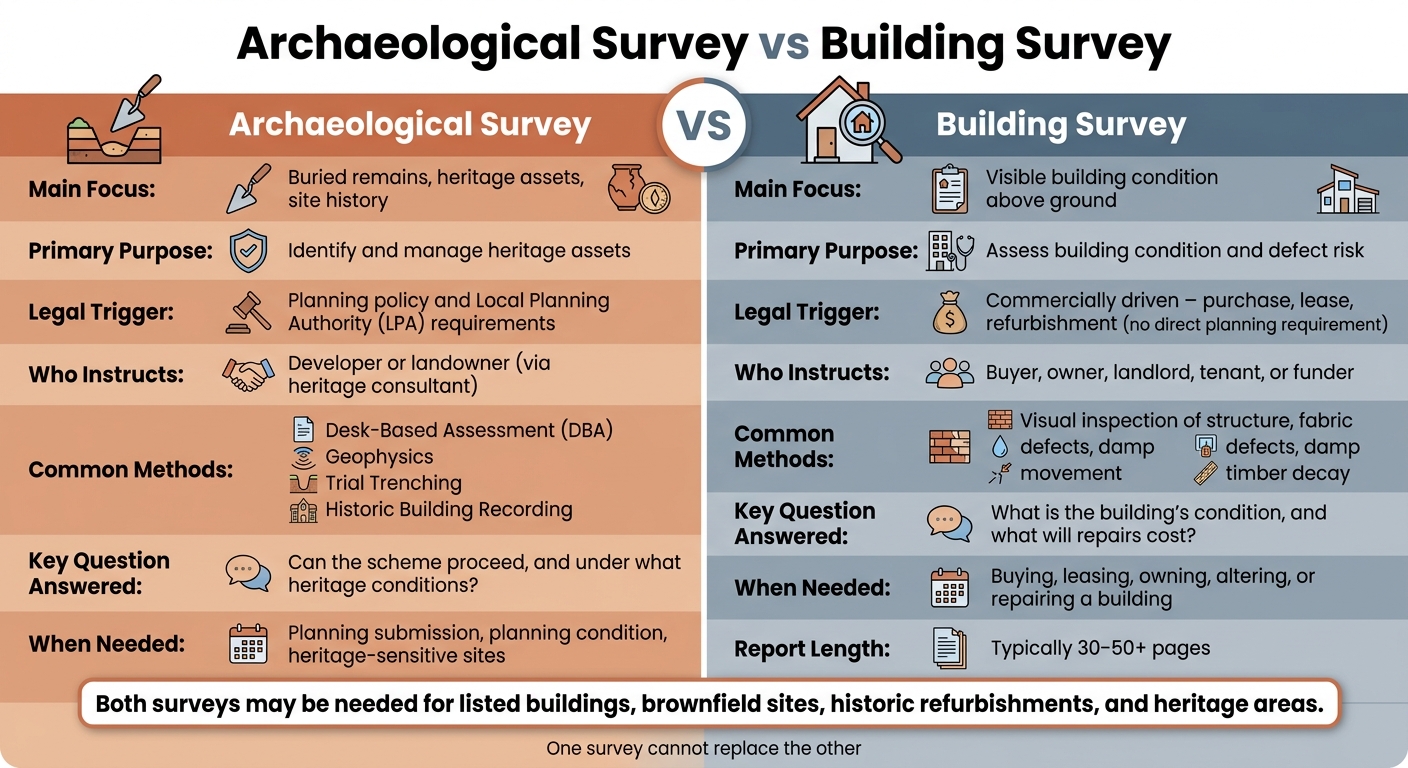
Archaeological Survey vs Building Survey: Key Differences at a Glance
Archaeological surveys help identify buried remains, judge their importance and set out what needs to happen before development begins.
Most projects begin with a desk-based assessment and move to fieldwork only if needed. A desk-based assessment (DBA) reviews historic maps, aerial photographs, Historic Environment Record (HER) data, previous excavation records and documentary sources. It shows what is already known about the site and where the main gaps are.
If that initial review points to possible remains, the next step may be fieldwork. Geophysical survey uses methods such as ground-penetrating radar or magnetometry to spot buried anomalies without digging. If the results support it, trial trenching usually follows. This involves targeted excavations to check whether deposits survive, how far they extend and how well preserved they are. Where a site includes standing buildings, historic building recording may also be required before alteration or demolition.
The next step is to see whether planning policy makes that work necessary.
Archaeology often comes into play on sensitive sites. That can include historic town or city centres, land close to scheduled monuments and sites identified by the local HER. In England, the NPPF says local planning authorities should require a desk-based assessment and, where needed, trial trenching where a site may contain archaeological remains.[2][3]
It usually helps to speak with the local planning authority and its archaeological adviser during pre-application rather than waiting until after submission. That early discussion can make the likely requirements much clearer.
Survey findings can change a project in very practical ways. They may affect the layout, foundation design or the type of mitigation required. That might mean preservation in situ, or excavation and recording before construction starts.
When archaeology is dealt with early, it usually leads to redesign or agreed mitigation instead of refusal. It is also far less costly than finding remains once groundworks are already under way. The separate issue is the condition of the building itself, which is covered by a building survey.
A building survey looks at the visible condition of a building above ground. It checks for defects, signs of wear, and the risk of future repairs. That’s very different from an archaeological survey, which deals with buried heritage. So the point here is simple: a building survey answers questions about condition, safety and repair risk, not planning archaeology.
A Level 3 Building Survey is a detailed inspection with a strong focus on condition. It’s usually used for older, altered or non-standard buildings.
The surveyor will look at the roof, walls, openings, floors, internal finishes, loft, and accessible services. They’ll also check for visible signs of damp, movement, timber decay and drainage issues. If a defect is hidden behind finishes, under floors or inside services, it may fall outside the survey’s scope unless there are visible clues that suggest a problem.
The report sets out the likely cause of each issue, how serious it looks, and what it could mean for repairs. Where the cause isn’t clear, the surveyor may suggest getting a specialist involved. These reports are written in plain English, but they still include enough technical detail to help the client make a sound decision. A Level 3 report will often run to 30–50 pages or more [1][4], which gives you a sense of how much detail is usually covered.
That detail helps a buyer size up repair risk before making survey or purchase decisions.
A Level 3 Building Survey is usually the best fit for older, altered, larger or non-standard buildings. That includes listed properties and homes with clear signs of disrepair.
It also makes sense before refurbishment or structural alteration. Why? Because hidden defects can change both cost and feasibility, sometimes by quite a lot.
For commercial property, building surveys play a key part in technical due diligence before exchange or lease talks. They help buyers and tenants get a clearer view of repair liabilities, estimate acquisition costs, and think ahead about future maintenance.
If you need advice focused on building condition, Survey Merchant connects property owners and buyers with qualified surveyors for Level 2 HomeBuyer Reports, Level 3 Building Surveys, valuations and related services.
The next step is to compare purpose, scope and legal trigger with archaeological surveys.
These surveys aren't interchangeable. One is led by planning and heritage issues. The other is led by condition and repair. The main question is simple: are you dealing with buried heritage, the state of a building, or both?
An archaeological survey is planning and heritage-led. It comes into play when planning policy and the local authority think development could affect archaeological remains. In most cases, the local planning authority (LPA) asks for it either before planning permission is granted or as a condition attached to that permission. The developer or landowner will usually commission the work, often after advice from a planning archaeologist or heritage consultant.[9][10][14]
A building survey is condition and repair-led. It's usually driven by a property deal or a works programme, such as a purchase, lease or refurbishment. The client commissions it at a key point in the transaction or project, not because the LPA has asked for it.[7][8][15]
| Factor | Archaeological Survey | Building Survey |
|---|---|---|
| Primary purpose | Identify and manage heritage assets | Assess building condition and defect risk |
| Legal trigger | Planning policy and LPA requirements | Usually no direct planning-policy requirement; commercially driven |
| Who instructs | Developer or landowner, usually via a heritage consultant | Buyer, owner, landlord, tenant or funder |
| Typical question answered | Can the scheme proceed, and under what heritage conditions? | What is the building's condition, and what will repairs cost? |
That split affects both the work itself and the report that lands on your desk.
The methods are quite different too. An archaeological survey may use desk-based assessment, geophysics, trenching and watching briefs to check for remains and assess heritage significance. The reports feed into the planning process and usually cover significance, evaluation findings and mitigation measures for the LPA to consider.[5][9][11][12]
A building survey looks at the visible structure and defects, with specialist advice brought in where needed. Its report is focused on condition: what the defects are, why they have happened, what needs attention first and what repairs are likely to be needed.[7][8][15]
Put another way, a building survey answers: what shape is this building in, and what are the likely repair costs and ownership or alteration risks? An archaeological report answers: can this scheme go ahead on this site, and if so, under what heritage conditions?[6][7][14][15]
On historic buildings and heritage sites, it's common to need both. A listed or historic building refurbishment is a good example. The building survey deals with structural condition, damp and repair needs. At the same time, a Heritage Impact Assessment, and sometimes an archaeological evaluation, may be needed if the work could affect buried remains or historic fabric within the curtilage.[7][8][9][10][14]
The same applies to a brownfield redevelopment with existing buildings in a known heritage area. The building survey helps you decide whether what's already there should be kept, altered or demolished. The archaeological desk-based assessment, and sometimes trial trenching, deals with what may be below ground in line with planning policy.[5][6][9][10][13][14]
They deal with different risks. One is physical and financial. The other is statutory and tied to heritage. That's what guides the choice of survey for the job.
Archaeological surveys deal with planning and heritage issues. Building surveys deal with condition, defects and repair costs.
So the right survey comes down to the decision you need to make first. If your main issue is planning consent, start with archaeological advice. That matters most on sites with known archaeological sensitivity or heritage limits. If your main issue is the state of the building and the likely cost of putting things right, start with a Level 3 Building Survey.
First, pin down your main decision: planning feasibility or condition and repair risk. Then check whether the property or site is listed, sits in a conservation area, or appears in the local authority's Historic Environment Record. That can be a sign that you may need archaeological input as well as, or even before, a building survey.
It also pays to confirm the scope in writing before you instruct anyone. A clear brief that sets out what will be inspected, which methods will be used, and what the report will include can save a lot of back and forth later. It helps stop gaps, crossed wires and reports that don't match what you thought you were paying for. Get advice before exchange or before a planning submission, while the findings can still shape the design, timeline and budget.
For building survey work, Survey Merchant connects buyers and owners with a nationwide panel of surveyors. Services include Level 2 HomeBuyer Reports, Level 3 Building Surveys and other specialist options. It can be a useful route if you need a Level 2 HomeBuyer Report, a Level 3 Building Survey or related property advice.
You usually won’t need both for the same purchase, because a Level 3 Building Survey tends to give you a detailed look at the property’s structure.
A separate structural survey starts to make sense when your surveyor flags major issues. That could mean diagonal cracks wider than 2 mm, bulging walls, or rooflines that are starting to sag. You’ll also need a structural engineer if you’re planning major building work, such as removing a load-bearing wall or doing a loft conversion.
If you’re not sure which route to take, Survey Merchant can help you find qualified experts.
No. A standard building survey is not designed to spot archaeological issues.
It looks at the property’s condition, structural soundness, and defects such as damp, timber decay, or movement. Archaeological surveys are separate checks used during the planning process to identify heritage value or buried remains on a site.
For property transactions, arrange the survey as soon as your offer is accepted and before contracts are exchanged.
For construction or refurbishment projects, appoint a specialist surveyor before your architect or design team starts work. Doing this early gives you a clear starting point and lowers the risk of costly design changes and financial loss.
Survey Merchant provides vetted RICS surveyors across 100+ UK locations at fixed fees:
→ Level 2 Home Survey (HomeBuyer Report)
→ Level 3 Building Survey (full structural survey)
→ RICS Red Book property valuations
→ Party wall surveyors — notices, awards & schedules of condition
→ Expert witness surveyors — CPR Part 35 reports for property disputes