We use cookies to improve your experience on our site, analyze site traffic, and assist in our marketing efforts. By clicking "Accept all," you agree to the storing of cookies on your device. You can choose to "Reject all" non-essential cookies. For more information, please read our Cookie Policy.
Wall Ties Explained: 2026 UK Guide to Failure & Costs
Wall ties are the hidden connectors that keep a cavity wall stable. This 2026 guide covers tie types, Building Regulations spacing rules, why ties corrode, signs of failure, wall tie surveys, replacement costs and mortgage impact.
Wall ties are the small metal components that hold the two leaves of a cavity wall together, and they are one of the most common structural weak points a surveyor finds in UK homes. If your property has cavity walls (most houses built after the 1920s do), the wall ties behind the brickwork are quietly doing a job that keeps the outer wall stable in high winds. When they corrode or were badly installed, the results range from horizontal cracking to bulging brickwork and, in the worst cases, partial collapse. This 2026 guide explains what wall ties are, the spacing and length rules in Approved Document A, how to spot wall tie failure, what a wall tie survey involves, and what replacement costs in the UK today.
Key takeaways
Wall ties (also called cavity wall ties or brick ties) connect the inner and outer leaves of a cavity wall so they act as one structural unit.
Building Regulations guidance requires at least 2.5 ties per square metre, at maximum 900mm horizontal and 450mm vertical spacing, with extra ties around openings and at roof verges.
Tie length depends on cavity width: a 76–100mm cavity needs a 225mm tie, while the 150mm cavities now common in new homes need 275mm ties.
Older galvanised ties, particularly in homes built before 1981, are most at risk of corrosion; the classic warning sign is regular horizontal cracking along mortar joints every few brick courses.
A specialist wall tie survey typically costs £250–£450; replacement runs at roughly £5–£8 per tie or £30–£50 per m², plus scaffolding where needed.
Always get an independent, accredited surveyor to confirm the diagnosis before paying for remedial ties.
What are wall ties?
Wall ties are corrosion-resistant metal (or occasionally plastic or basalt-fibre) connectors bedded into the mortar joints of both leaves of a cavity wall. They tie the outer brick skin to the inner blockwork so the wall resists wind loads as a single structure. Modern ties are austenitic stainless steel; older ties were galvanised mild steel or iron.
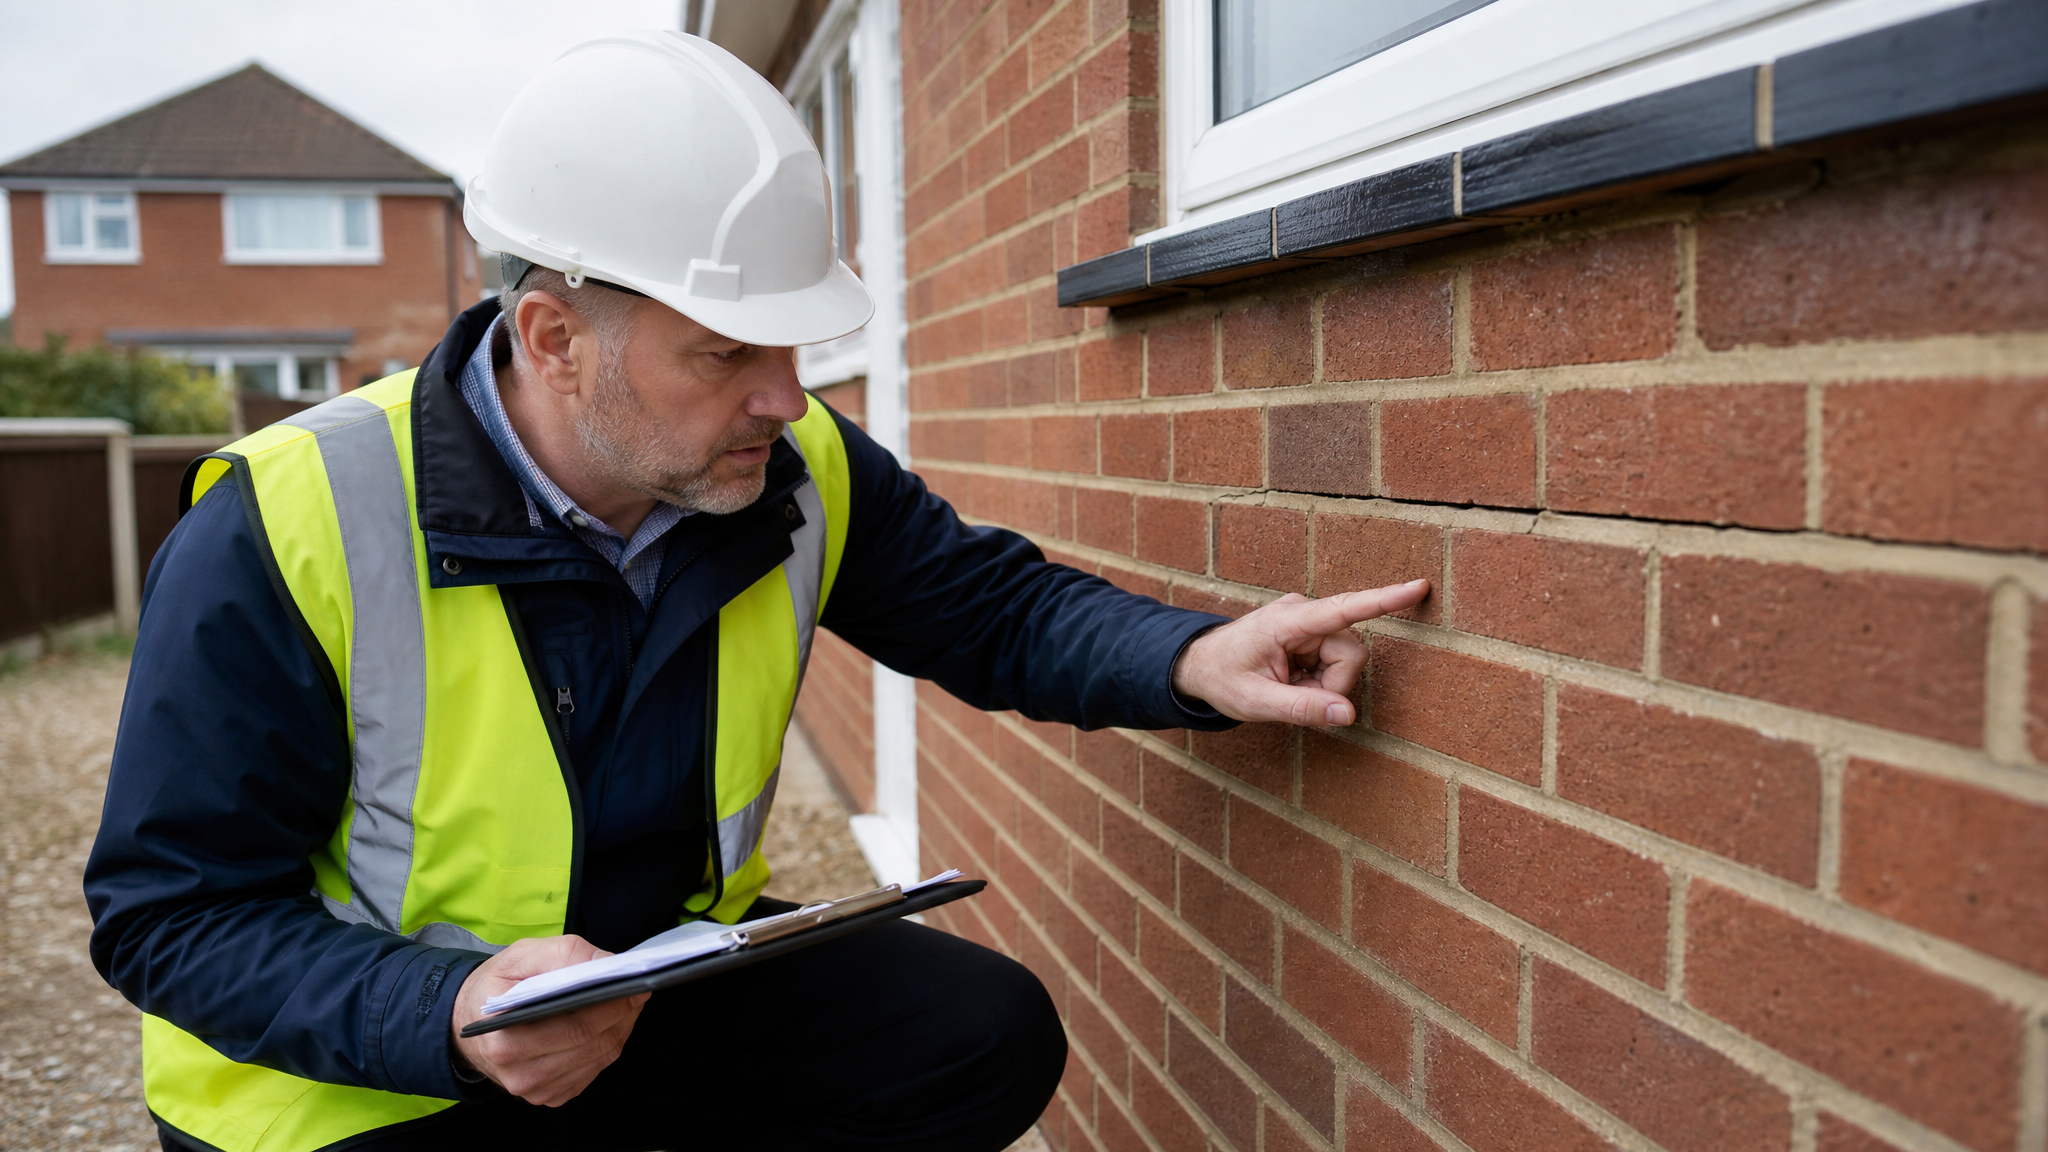
Horizontal cracks that repeat every few brick courses are the classic external sign of wall tie failure.
A cavity wall has two leaves of masonry separated by a gap of anywhere from 50mm in older houses to 150mm or more in new builds. Neither leaf is stable on its own. The ties span the gap so that wind pressure and suction on the outer leaf is shared with the inner leaf, which is restrained by floors and internal walls. Most ties also incorporate a “drip”: a twist or kink at mid-point that stops water tracking across the cavity to the inner wall.
Because ties are invisible once a wall is built, their condition is usually only assessed when a problem is suspected or as part of a Level 3 building survey on an older property.
Types of wall ties used in UK homes
The tie you find in a wall depends heavily on the age of the house. BS EN 845-1 and PD 6697 classify masonry ties into Types 1 to 4 by load capacity (Type 1 being the strongest, used in taller or more exposed buildings; Types 3 and 4 for typical low-rise housing), with Types 5 to 7 for timber-frame construction.
Fishtail ties – flat, forked strips of galvanised or wrought iron found in many pre-1980s homes. Thick section but heavily reliant on their zinc coating, and prone to expansive rusting.
Butterfly (wire) ties – twisted wire loops common from the 1950s to 1980s. Thin section, so corrosion tends to snap them rather than crack the wall, which can make failure harder to spot from outside.
Stainless steel ties – the modern standard for new work and remedial ties, with a design life matching the building.
Remedial ties – mechanical expansion, resin-bonded or helical screw-in ties installed retrospectively through the outer leaf into the inner leaf.
Timber frame ties – flexible ties that allow for the frame’s seasonal shrinkage and movement.
Low-thermal-conductivity ties – basalt-fibre or thin stainless ties designed to reduce thermal bridging in highly insulated walls.
Wall tie spacing and length: what the Building Regulations require
For new construction and extensions in England, Approved Document A (Structure) sets out the guidance, with the detailed tie specification in BS EN 845-1 and PD 6697. In cavity walls where both leaves are at least 90mm thick, the standard requirement is a minimum of 2.5 ties per square metre, staggered at maximum 900mm horizontal and 450mm vertical centres. Around window and door openings, at roof verges and beside movement joints, ties should be no more than 300mm apart vertically and within 225mm of the edge, which in practice means a tie in every block course next to an opening.
Tie length is governed by the cavity width so that each end is embedded at least 50mm (design embedment 62.5mm) in the mortar joint. Table 5 of Approved Document A gives the following:
Nominal cavity width
Minimum tie length
Typical use
50–75mm
200mm
Pre-1980s housing, uninsulated cavities
76–100mm
225mm
1980s–2000s housing, partial-fill insulation
101–125mm
250mm
2010s housing with full-fill insulation
126–150mm
275mm
Current new-build standard for Part L compliance
151–175mm
300mm
High-performance and low-carbon homes
Over 175mm
Cavity width + 125mm
Specialist designs; engineer to specify
2026 update: the Future Homes Standard, published by the Government on 24 March 2026 and taking effect for new homes in England from 24 March 2027, pushes housebuilders towards much thicker insulation. Industry guidance now treats a 150mm cavity as the default for masonry homes, so longer 275mm ties and thermally efficient tie types are becoming standard on new sites. Local Authority Building Control (LABC) has also warned that as cavities widen, using ties that are too short for the actual cavity is one of the most common installation faults inspectors find.
Why do wall ties fail?
There are two broad causes: corrosion and poor original workmanship.
Corrosion
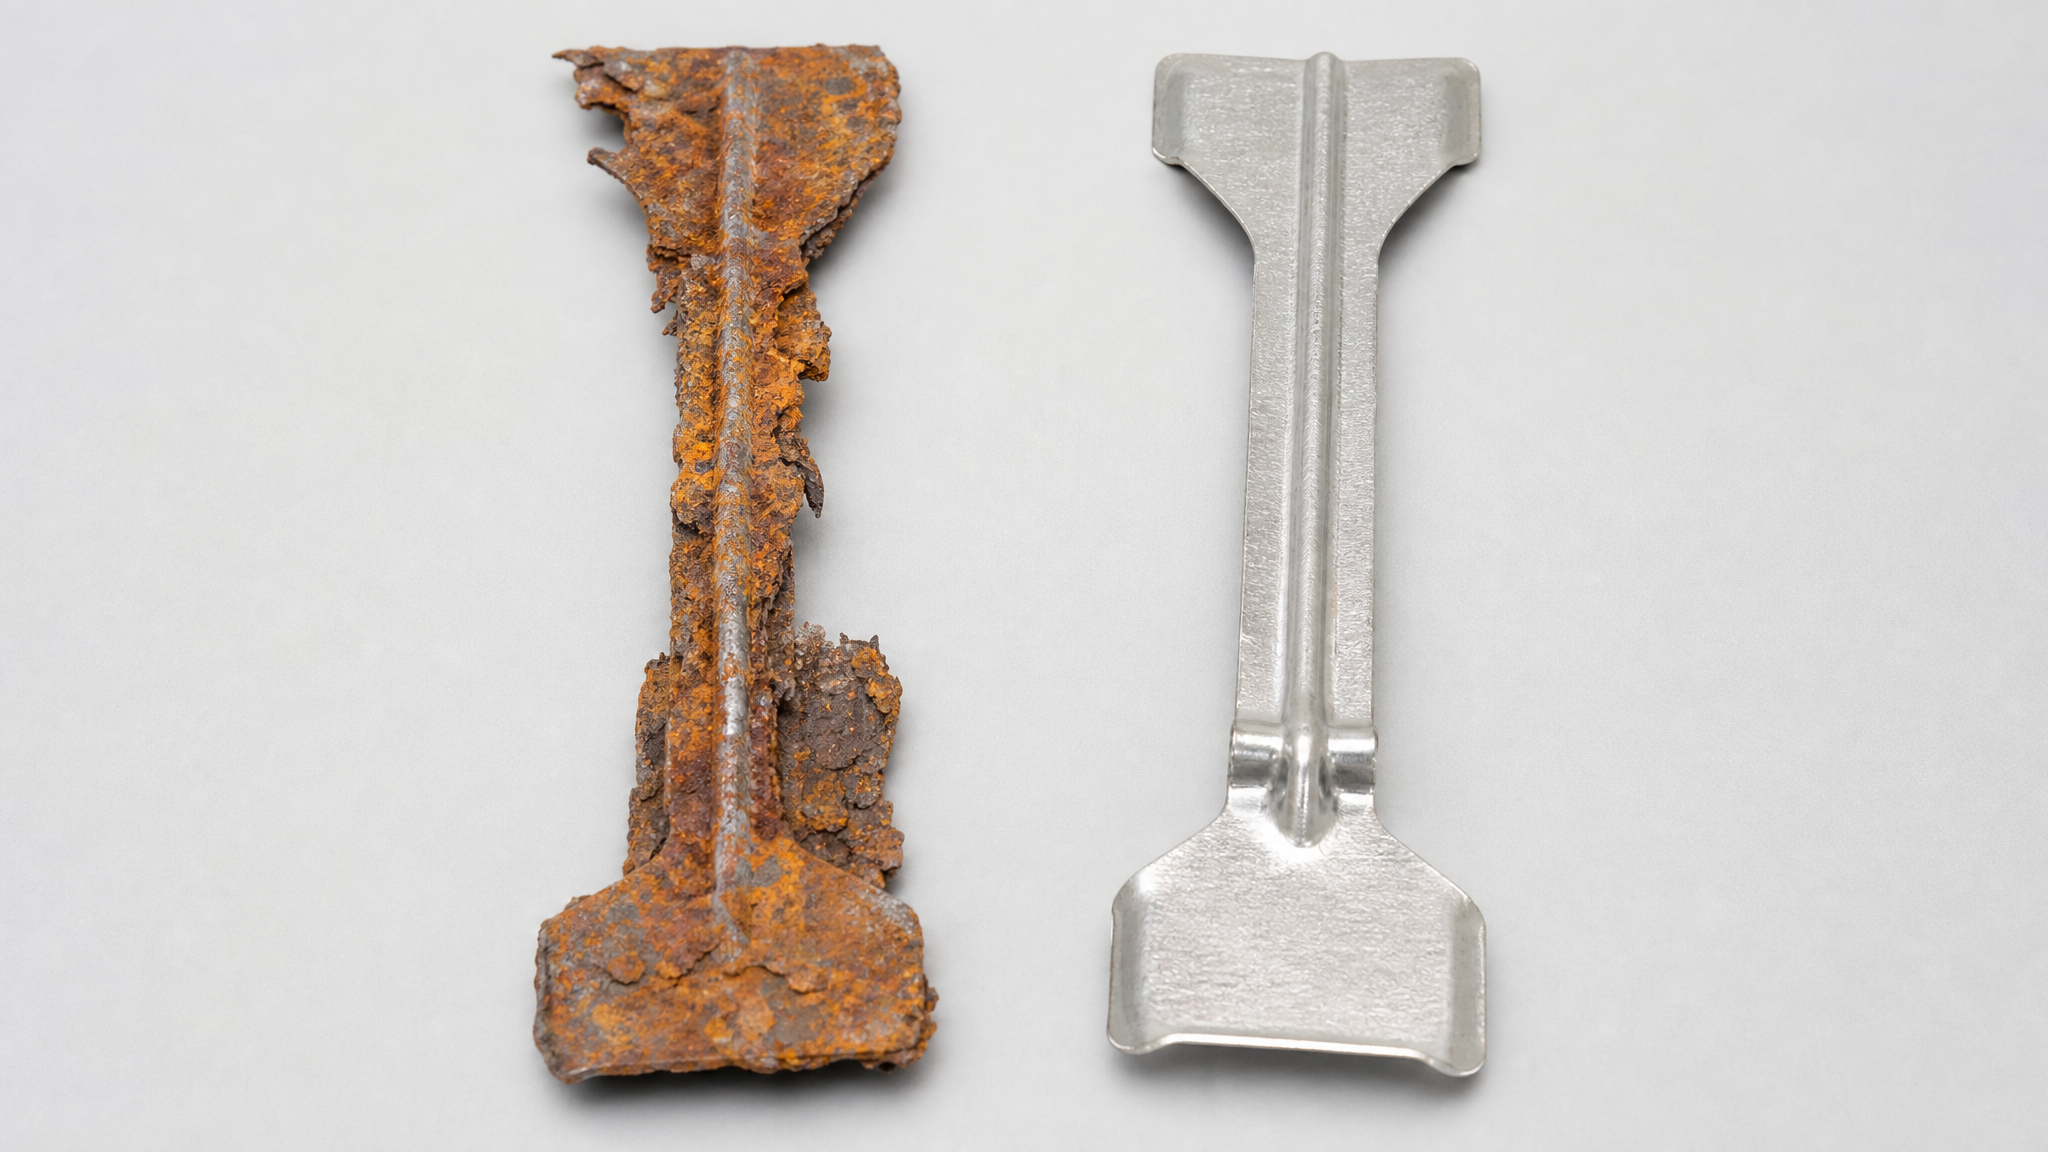
Until 1981, the British Standard for wall ties permitted a relatively thin zinc galvanising layer. In the damp, alkaline environment of a mortar joint that coating can be consumed within a few decades, after which the steel beneath rusts. As iron oxide forms it occupies several times the volume of the original metal. A rusting fishtail tie expands and levers the mortar joint apart, producing the tell-tale horizontal crack. Wire butterfly ties tend to corrode through and lose their grip instead. Properties built between the 1920s and early 1980s are therefore the highest-risk group, and the risk increases in exposed coastal or upland locations and where cavity wall insulation has held moisture against the ties. Our guide to cavity wall insulation problems covers that interaction in more detail.
Expansive rust on an old galvanised tie (left) can exert enough force to crack mortar joints; modern stainless ties (right) are designed to last the life of the building.
Installation faults
Even stainless ties can fail if they were installed incorrectly. Common faults include too few ties (especially around openings and at gable verges), ties that are too short for the cavity so they barely grip one leaf, ties sloping towards the inner leaf so water runs inside, mortar droppings bridging the cavity, and ties bent or cut to fit. Manufacturer Ancon notes that insufficient embedment and under-specified tie capacity are the most frequent problems it sees, and that left unaddressed these can lead to complete failure of the outer leaf.
How to spot wall tie failure
You cannot see the ties, but you can often see their effects. Watch for:
Horizontal cracks in mortar joints at regular vertical intervals (typically every five to eight brick courses, matching the 450mm tie spacing), most obvious on exposed elevations and gables.
Bulging or bowing of the outer leaf, sometimes visible by sighting along the wall or checking with a straight edge.
Lifted roof edges or a gap opening beneath the verge or eaves, because the expanding joints have pushed the outer leaf upwards.
Cracked or displaced window and door reveals, and stepped cracking near openings.
Internal signs such as cracked plaster where the inner leaf has moved, though these are less common.
Not every crack means failed ties. Thermal movement, subsidence, lintel failure and sulfate attack can all produce similar patterns, which is why an accredited surveyor should investigate before you commit to any remedial work. Our article on why cracks appear in walls explains how the different causes are distinguished.
What does a wall tie survey involve?
A wall tie survey is a targeted inspection to confirm the type, density and condition of the ties. It usually combines:
Visual inspection of all elevations for cracking, bowing and joint displacement.
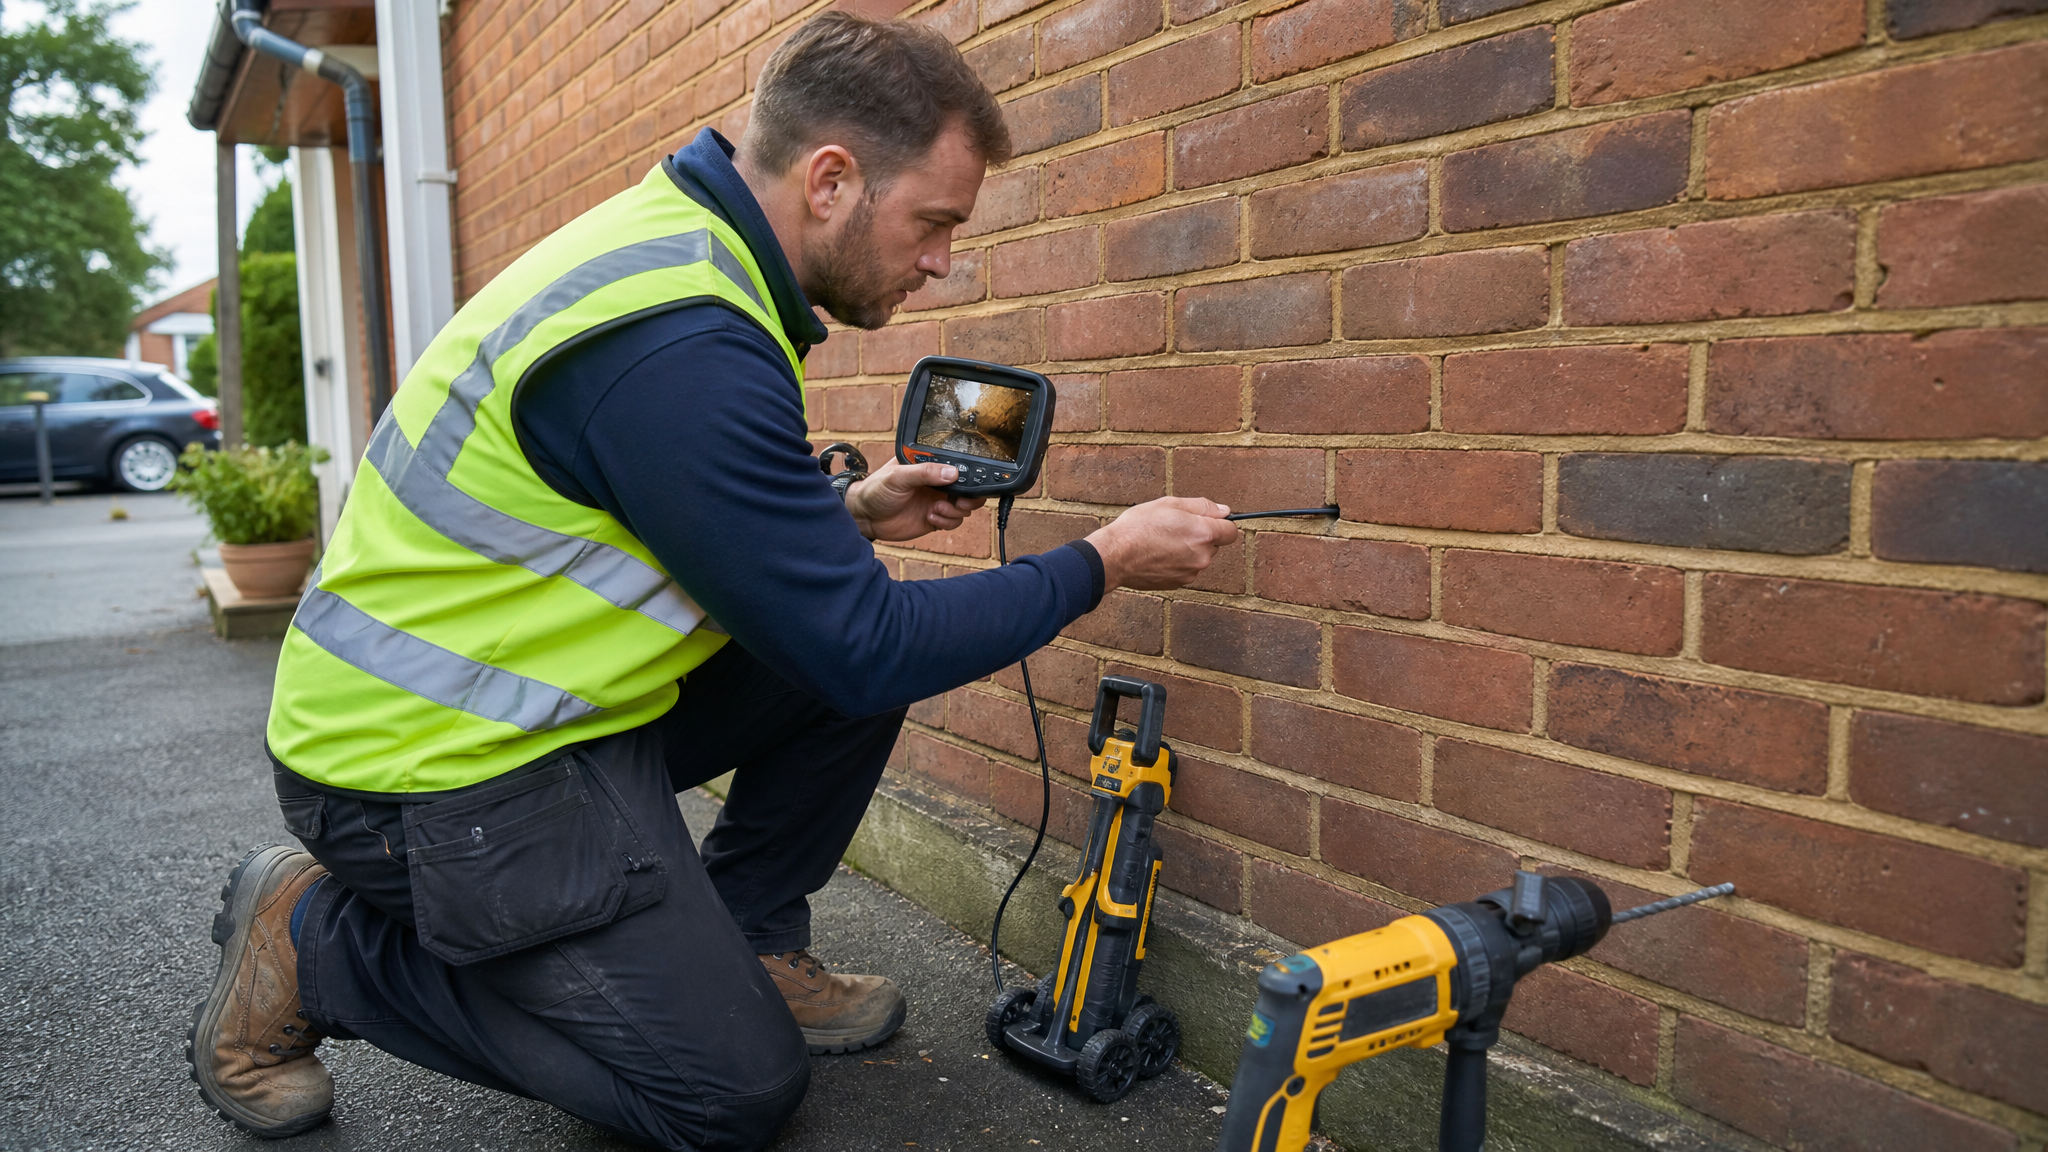
Metal detection to map tie positions and check the actual spacing against the 2.5 per m² requirement.
Borescope inspection through small holes drilled in mortar joints to view the ties inside the cavity and assess corrosion, embedment and any insulation.
Tie extraction in some cases, removing one or two bricks to examine ties directly.
A written report with photographs, a diagnosis, and a specification for remedial work if required.
Borescope and metal-detector inspection lets a surveyor confirm tie condition and spacing without opening up large areas of brickwork.
A general Level 2 or Level 3 home survey will flag symptoms and recommend a specialist wall tie investigation if the surveyor suspects a problem, but it does not normally include intrusive borescope checks. If you are buying a pre-1985 house with cavity walls, particularly in an exposed location, budget for a wall tie survey if the main survey raises any concern. It can be a powerful lever when negotiating the price after a survey.
How much does wall tie replacement cost in 2026?
Checkatrade’s cost guide, verified by its RICS- and CIOB-qualified estimators and updated in September 2026, puts wall tie replacement at £5 to £8 per tie, or around £30 to £50 per square metre of wall, with a full wall tie survey costing £250 to £450 depending on property size. The figures below are typical ranges for guidance only; obtain itemised quotes.
Item
Typical UK cost (2026)
Notes
Wall tie survey
£250–£450
Includes metal detection and borescope inspection; some specialists offer it free but tied to their own quote
Remedial ties (supply and fit)
£5–£8 per tie
Helical, mechanical or resin ties at 2.5 per m²
Per square metre of wall
£30–£50
Includes isolating or removing old corroded ties
Typical three-bed semi (all elevations)
£2,000–£6,000
Depends on wall area, access and how many elevations are affected
Scaffolding
£600–£1,500+
Usually needed for gables and upper floors
Cavity insulation removal (if wet)
Additional
Often required where saturated insulation caused the corrosion
Rebuilding a bulged outer leaf
Several thousand pounds
Only where movement is beyond safe limits; structural engineer required
Replacement is a specialist masonry job, not a DIY task. The installer drills through the outer leaf at the correct spacing, fixes new stainless ties into the inner leaf, and either removes the old ties or isolates their outer ends so continued rusting cannot crack the joint. Most like-for-like replacement does not need Building Regulations approval, but rebuilding sections of wall does, and if the property is listed you will need consent. For structural rebuilding, a structural engineer’s survey should sit alongside the wall tie report.
Does wall tie failure affect a mortgage or sale?
Lenders’ valuers regularly ask for a specialist wall tie report where a valuation notes horizontal cracking on an older house, and some will make a retention until remedial work is complete. Buyers can use the report to negotiate, and sellers benefit from commissioning one early to avoid last-minute renegotiation. Once ties are replaced by a reputable contractor with an insurance-backed guarantee (typically 20 to 25 years), the defect is generally considered resolved and should not deter lenders. Standard buildings insurance does not usually cover corrosion, which is treated as wear and tear, although failure caused by an insured event such as subsidence may be.
How long do wall ties last?
Older galvanised ties have an effective life of perhaps 15 to 25 years in exposed conditions, which is why so many homes built between the 1920s and 1981 now need attention. Austenitic stainless steel ties installed since the mid-1980s are expected to last the life of the building, and modern remedial ties come with long guarantees. The age of your house is the single best predictor of risk, but exposure, cavity insulation and the quality of the original build all matter, so a survey remains the only reliable way to know.
Choosing an accredited surveyor for wall tie problems
Wall tie diagnosis sits at the boundary between building surveying and structural engineering, and there is an obvious conflict of interest when a remedial contractor offers a “free survey”. An independent report from a suitably qualified, accredited surveyor, regulated by a recognised body such as RICS, CIOB or RPSA, gives you an impartial diagnosis, a sensible specification and a benchmark to check contractor quotes against. Our guide to verifying surveyor credentials explains what to check.
Why choose Survey Merchant for your wall tie survey?
Survey Merchant connects homeowners, buyers and landlords with a UK-wide panel of suitably qualified, accredited surveyors, including members regulated by RICS, CIOB and RPSA, and matches each job to the right specialism, whether that is a Level 3 building survey that flags tie problems or a targeted structural investigation.
Accredited panel matched to the job – surveyors with experience of cavity wall construction and tie failure, not generalists.
Nationwide coverage with local knowledge – surveyors who understand regional construction types, from exposed coastal brickwork to inter-war suburban semis.
Impartial advice – no ties to remedial contractors, so the recommendation is based on what your wall needs.
Transparent, competitive fixed fees and fast turnaround, so a survey does not hold up your purchase.
End-to-end support – from booking and site inspection to explaining the report and next steps.
Wall ties are metal connectors bedded into the mortar joints of both leaves of a cavity wall. They tie the outer brick skin to the inner leaf so the wall resists wind loads as one structural unit, and most include a drip to stop water crossing the cavity.
How many wall ties per m2 are required?
Approved Document A and BS 8000-3 require a minimum of 2.5 ties per square metre in cavity walls where both leaves are at least 90mm thick, at maximum 900mm horizontal and 450mm vertical spacing. Around openings, roof verges and movement joints, ties should be no more than 300mm apart vertically and within 225mm of the edge.
How do I know if my wall ties have failed?
The most common sign is regular horizontal cracking along mortar joints every few brick courses, often on exposed elevations or gables. Bulging or bowing brickwork, lifted roof verges and cracked window reveals are further warning signs. Because other defects can look similar, an accredited surveyor should confirm the cause with a metal detector and borescope inspection.
Is replacing wall ties a big job?
It is a specialist masonry job rather than a major rebuild. Installers drill through the outer leaf at the correct spacing, fix new stainless steel remedial ties into the inner leaf and isolate or remove the old corroded ties. A typical house takes a few days, and scaffolding is usually needed for gables and upper floors. It is not suitable for DIY.
How much does wall tie replacement cost in the UK?
According to Checkatrade's September 2026 cost guide, wall tie replacement costs around 5 to 8 pounds per tie or 30 to 50 pounds per square metre, with a wall tie survey costing 250 to 450 pounds. A typical three-bed semi with all elevations treated usually falls between 2,000 and 6,000 pounds depending on access and scaffolding.
How long do wall ties last?
Older galvanised ties in homes built before 1981 may only last 15 to 25 years in exposed conditions before corroding. Austenitic stainless steel ties used since the mid-1980s are designed to last the life of the building, and modern remedial ties normally come with insurance-backed guarantees of 20 to 25 years.