A 1930s house survey needs to answer one question above all: has the original construction aged well, or has it been altered, extended and patched to the point where a standard inspection is no longer enough? Interwar homes were built in their millions and most are structurally sound, but they carry a recognisable set of weak points: early cavity walls with corroding ties, shallow footings under bay windows, unlined tiled roofs and services replaced in stages over ninety years. This guide sets out what a chartered surveyor looks for in a 1930s house, which defects tend to matter, and how to decide between a Level 2 HomeBuyer survey and a Level 3 Building Survey.
What makes a 1930s house different from a Victorian one?
The typical interwar home is a three-bedroom semi-detached or short terrace with a front bay, a hipped roof of clay or early concrete tiles and rendered or pebble-dashed upper walls. The construction marks a transition. Where a Victorian house has solid nine-inch brick walls (see the companion guide on surveying a Victorian house), most 1930s houses have cavity walls: two leaves of brickwork with a gap between them, tied together with metal wall ties. Ground floors are usually suspended timber over a ventilated void, sometimes with a solid concrete floor in the kitchen or scullery. Windows were originally steel-framed or timber casements, and the roof was laid without an underlay beneath the tiles.
Under the RICS Home Survey Standard, a Level 2 survey is designed for conventional property in reasonable condition, and a Level 3 for older, larger, altered or unusual buildings. A 1930s house sits right on that boundary, which is why the choice needs a little thought rather than a default.
Common defects a survey finds in 1930s houses
Every house is different, but the same handful of issues recur in interwar property.
- Corroded cavity wall ties. Early ties were mild steel or wrought iron with thin galvanising. When they rust they expand, forcing the mortar joints apart and producing horizontal cracking at regular intervals on the outer leaf, sometimes with bulging or a lifted roof verge. The wall ties guide explains how the problem is diagnosed and what replacement costs.
- Bay window movement. Bays were often built on shallower foundations than the main house, with a timber beam over the opening. Differential settlement shows as cracks where the bay meets the main wall, and the beam can sag or rot where the flat roof above has leaked.
- Roof coverings and timbers. Original clay tiles may be delaminating, nibs can fail, and the absence of underlay lets wind-driven rain and dust into the loft. Where a heavier concrete tile has replaced the original covering, purlins and rafters may be overloaded.
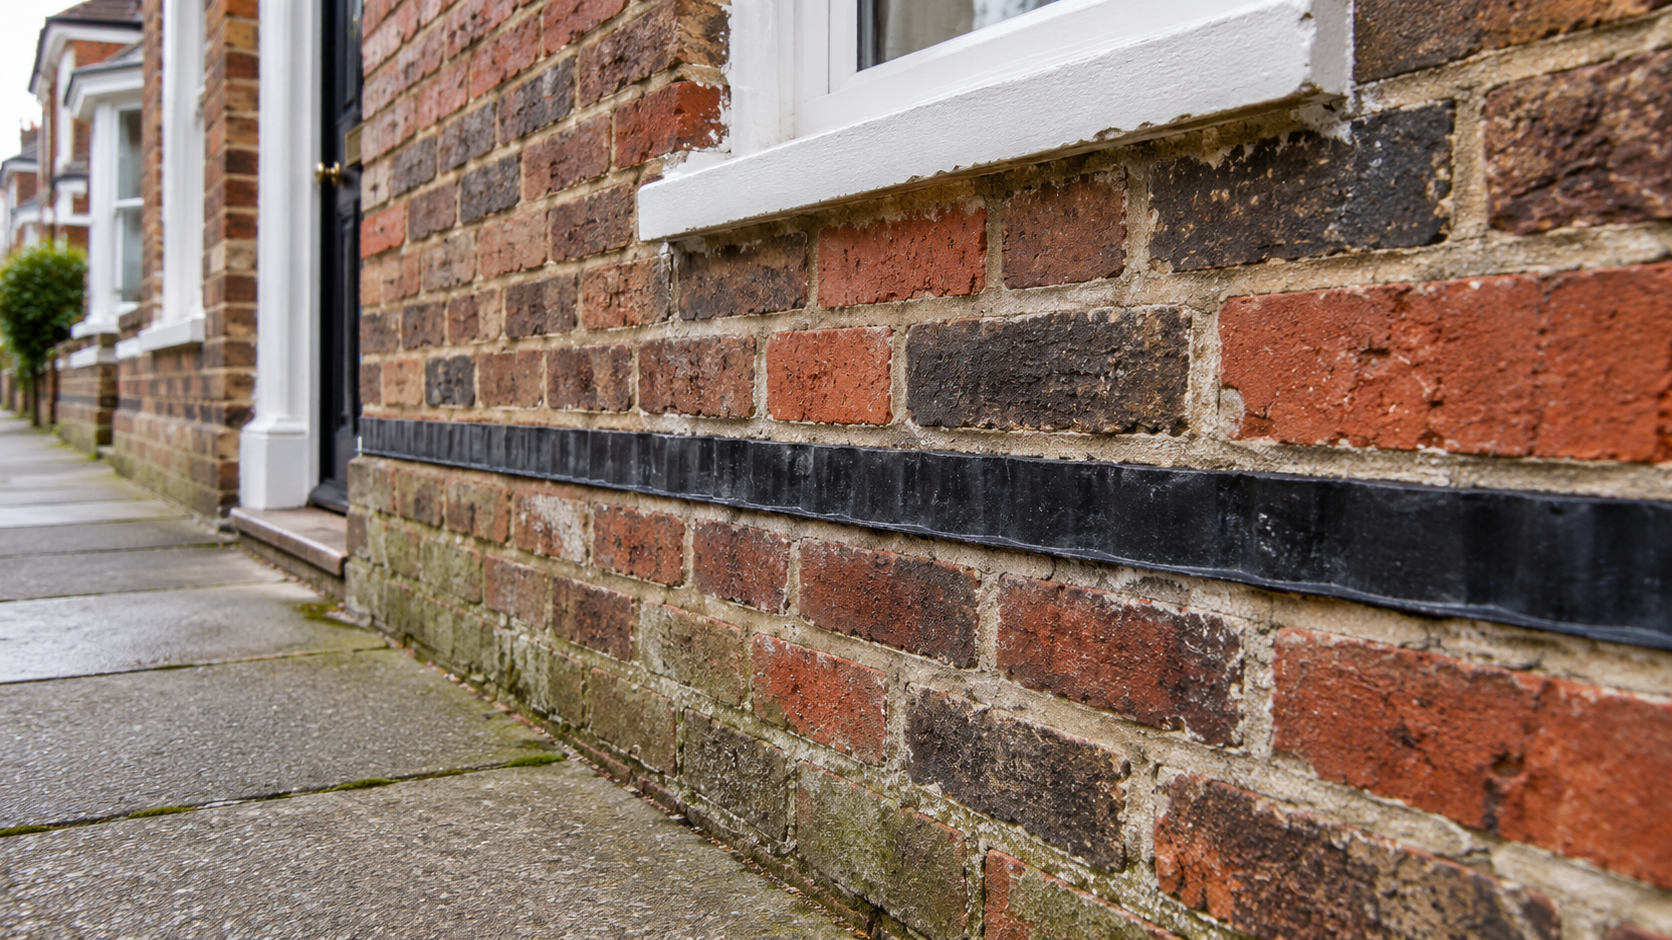
- Damp and ventilation. The damp-proof course is usually present but may be bridged by raised paths, render or retrofitted cavity insulation. Blocked airbricks starve the sub-floor void of ventilation and put the timber floor at risk of rot. Cavity wall insulation installed decades later can cause damp on exposed elevations; see the guide to cavity wall insulation problems.
- Foundations and trees. Strip footings of the period are shallow by modern standards. On shrinkable clay, with a mature tree nearby or a leaking clay drain, that combination is the classic recipe for subsidence, and diagonal cracking around openings is the sign to take seriously.
- Services and materials. Lead water mains, clay drains with root intrusion, several generations of wiring, and asbestos-containing materials in later additions such as garage roofs, soffits and floor tiles are all common. A surveyor will not sample asbestos but will flag where it is likely.
- Alterations. Loft conversions, rear extensions, removed chimney breasts and opened-up ground floors are almost universal in 1930s semis. Each needs Building Regulations approval and, on a semi or terrace, may have engaged the Party Wall etc. Act 1996. Missing paperwork is a negotiating point and, occasionally, a structural one.
Level 2 or Level 3 survey for a 1930s house?
The honest answer is that either can be the right choice, depending on the house in front of you rather than its date alone.
A Level 2 HomeBuyer survey (typically £400–£600) is appropriate where the house is of standard construction, largely unaltered, visibly well maintained and shows no cracking, damp staining or roof sag from the kerb. The surveyor inspects all accessible areas, applies condition ratings from 1 to 3 to each element and identifies what needs further investigation. It is a sound choice for a tidy, unextended semi in good order.
A Level 3 Building Survey (typically £600–£1,200) is the better choice where any of the following apply: the house has been extended or converted; there is visible cracking, bulging brickwork or a dropped bay; the roof covering has been changed; the property has stood empty or been let for years; or you plan significant works after completion. Level 3 goes further into the construction, explains the likely cause of each defect, describes the repair options and comments on the consequences of leaving things alone. Our guide to what a Level 3 survey covers sets out the difference in depth, and the Level 2 vs Level 3 comparison works through the decision more generally.
If the choice is finely balanced, the extra few hundred pounds for Level 3 is small next to the cost of wall-tie replacement or bay underpinning that a lighter inspection might only note as "further investigation recommended".
What happens on the day of the inspection
Your surveyor will walk the exterior first, looking at the roof through binoculars and checking the pattern of any cracking, the render and pointing, the height of the damp-proof course above ground level, and the gutters, downpipes and drains. Inside, the inspection covers the roof space, every room, the sub-floor void where an access hatch exists, and the visible parts of the electrical, heating and plumbing installations, with a moisture meter used on walls and timbers at ground level. Fitted carpets are not lifted and walls are not opened up, so where something cannot be seen the report will say so and recommend the next step.
As a general picture of the market, a Level 2 inspection of a three-bedroom semi takes two to three hours on site and a Level 3 takes most of a day, with the written report following within one to two weeks.
Reading the report and what to do next
Most 1930s house reports contain a handful of condition rating 3 items, and that is not a reason to walk away. The useful questions are whether the defect is active or historic, maintenance or structural, and roughly what it would cost to put right. Where a rating 3 item needs a firmer answer, a specific defect report can focus on a single issue such as a cracked bay or suspected tie failure, and a structural crack assessment or engineer's report will say whether movement is ongoing. Those follow-up reports, together with builders' quotes, are the evidence that supports a price renegotiation before exchange.
It is also worth asking the seller early for Building Regulations completion certificates, party wall awards, guarantees for damp-proofing or wall-tie work and any cavity insulation certification. Their absence does not mean the work is defective, but it shapes what the surveyor is asked to look at.
Book a survey on a 1930s house with Survey Merchant
Survey Merchant provides RICS surveyors for Level 3 Building Surveys and Level 2 HomeBuyer surveys through a national panel of 2,400+ chartered surveyors covering London, Manchester, Birmingham, Bristol, Leeds and more than 100 other locations. The panel's surveyors know interwar housing well, from wall-tie corrosion to bay window settlement, and fixed fees are quoted up front. Tell Survey Merchant the address, the asking price and whether the house has been extended, and the right level of survey can be arranged with a surveyor who covers your area. Explore the full range of building surveying services or contact Survey Merchant for a fixed-fee quote on 0204 579 8270.