We use cookies to improve your experience on our site, analyze site traffic, and assist in our marketing efforts. By clicking "Accept all," you agree to the storing of cookies on your device. You can choose to "Reject all" non-essential cookies. For more information, please read our Cookie Policy.
Timber Frame Houses UK 2026: Problems, Mortgages & Surveys
Timber frame is now mainstream in UK new builds, but older stock needs care. This guide covers how to identify a timber frame house, era-specific problems, mortgages, insurance, lifespan and why a Level 3 survey is recommended.
A timber frame house is one of the most common – and most misunderstood – types of home in the UK. Almost every new home in Scotland is timber framed, the share in England is climbing fast, and tens of thousands of 1960s–1980s timber framed houses are still changing hands every year. Yet buyers routinely ask the same questions: will I get a mortgage, is it harder to insure, how long will it last, and what should a survey look for? This 2026 guide answers all of them, with the latest verified figures and the practical steps a suitably qualified, accredited surveyor would recommend.
Key takeaways
A timber frame house uses a structural wooden frame to carry the loads; the brick or render on the outside is usually just cladding, so you often cannot tell from the street.
Timber frame is mainstream: the Government’s Timber in Construction Roadmap (February 2025) reports that 92% of Scottish new builds were timber framed in 2019, and Timber Development UK reported in November 2025 that England’s share rose from about 12% to 15% in a single year.
Most mainstream lenders will lend on a timber frame house, particularly post-1965 homes with a brick outer skin and a structural warranty, but criteria vary and some lenders still restrict or decline certain systems.
The real risks are moisture related – damaged vapour barriers, bridged cavities, blocked gutters and interstitial condensation – plus missing or badly fitted cavity fire barriers in some older stock.
For any pre-1990 or altered timber frame house, a RICS Home Survey Level 3 (building survey) is the right choice, and the inspection should be carried out by a surveyor who understands timber frame construction.
Well-built, well-maintained timber frame homes last as long as masonry homes and typically hold their value in line with them.
What is a timber frame house?
A timber frame house is a home whose structural loads – the roof, floors and walls – are carried by a frame of timber studs, panels or posts rather than by load-bearing masonry. The frame is lined internally with plasterboard and a vapour control layer, wrapped externally in a breather membrane, and then clad with brick, render, tile or timber boarding that is largely decorative.
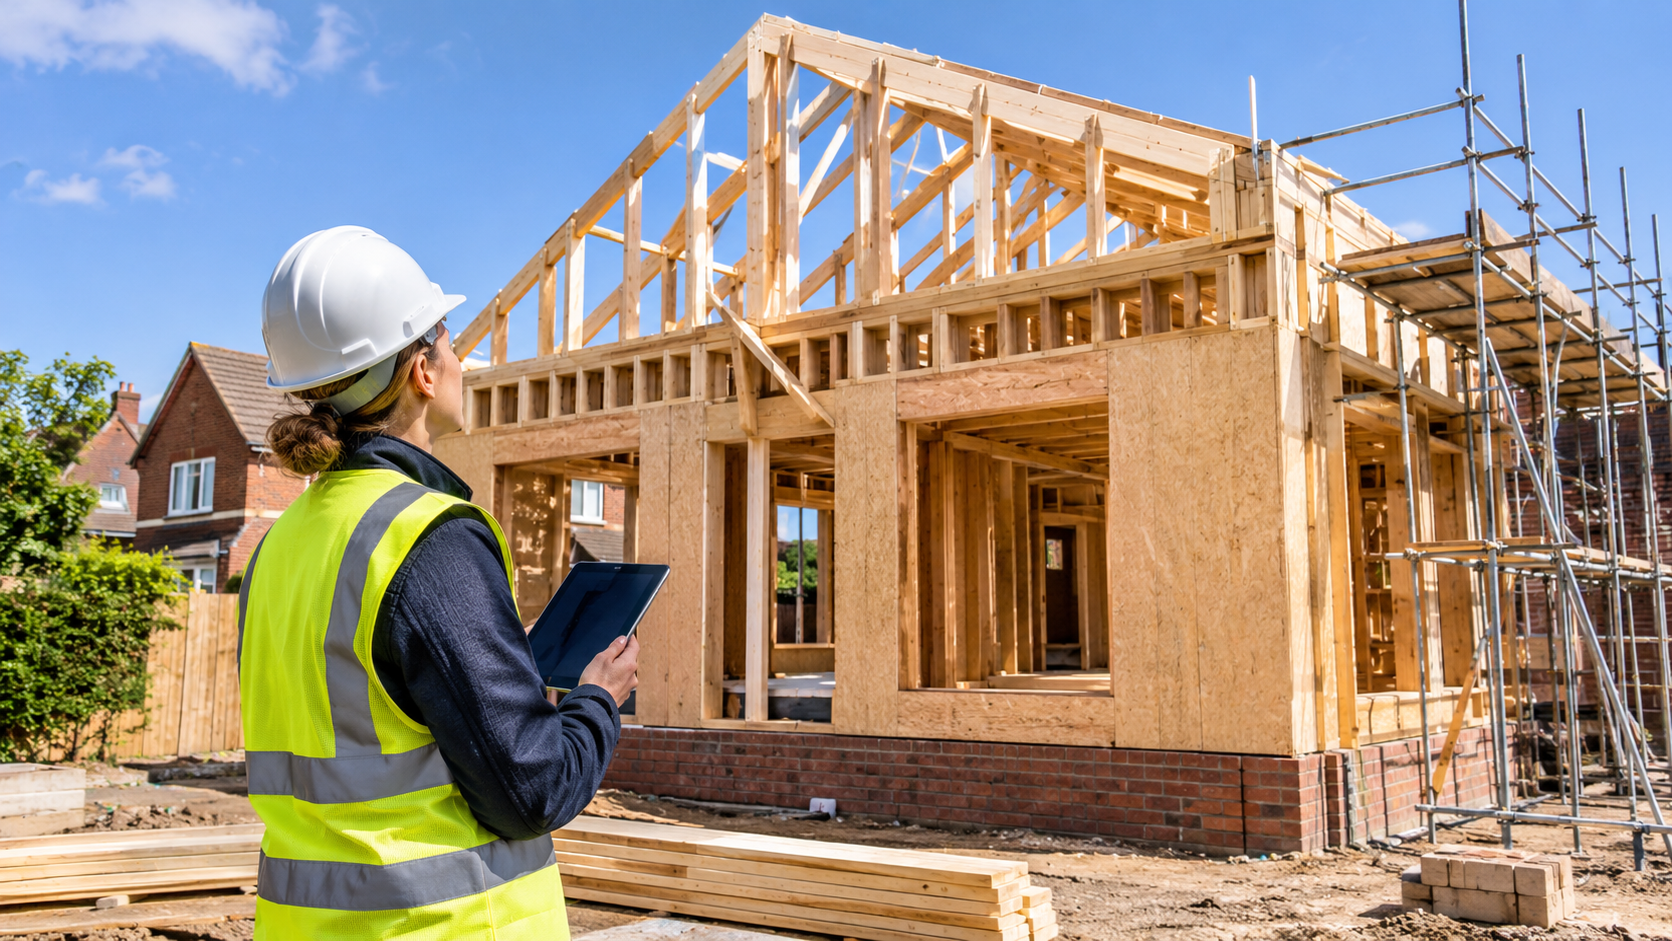
Modern timber frame house: the engineered frame goes up first, and the brick outer skin is added afterwards as cladding.
That distinction matters. A Victorian terrace with decorative black-and-white “Tudor” boards is not a timber frame house; a 1978 estate home that looks identical to the brick-and-block house next door may well be. In the UK the main systems you will encounter are platform frame (by far the most common, usually with a brick outer leaf), post-and-beam or oak frame, structural insulated panels (SIPs), cross-laminated timber (CLT) and various 1920s–1930s and 1960s–1980s proprietary systems that are now classed as non-standard construction by some lenders and insurers.
How to tell if a house is timber framed
Because brick cladding hides the frame, identification takes a little detective work. A suitably qualified surveyor will typically look for the following:
Wall thickness and sound. Internal walls that sound hollow when tapped and external walls that feel thinner than a cavity masonry wall are early clues.
Loft inspection. In the roof space the tops of the external walls may show timber panels or oriented strand board rather than blockwork, and the party wall may be timber studwork lined with plasterboard.
Window reveals and service openings. Deep reveals with timber linings, or a meter cupboard that reveals studs and membrane, are tell-tale signs.
Documents. The original NHBC or LABC certificate, the building control completion records and the seller’s TA6 property information form should all state the construction type. Our guide to the NHBC warranty explains what those certificates cover.
Age and location. Large estates built in Scotland since the 1970s, and many English estates built between 1965 and 1985, were timber framed.
If the construction type is still unclear, ask your surveyor for a targeted inspection before exchange. Confirming the structure early also helps your mortgage broker, because lender criteria depend on exactly what the house is made of.
Timber frame houses in the UK: a short history
Timber framing is Britain’s oldest building tradition, but the modern platform-frame house arrived in the 1960s and boomed through the 1970s. Then, in June 1983, the ITV programme World in Action alleged that timber framed homes would rot and were a fire risk. In the Commons that month, MP Allan Roberts told the House that the NHBC had found fire stops “omitted or incorrectly placed” on 33% of sites visited (Hansard, 28 June 1983). The technical claims were largely discredited, but buyer confidence in England collapsed and the market stayed depressed for roughly sixteen years, while Scottish buyers carried on regardless.
The legacy is a two-speed market. The Government’s Timber in Construction Roadmap 2025 (Defra, published 27 February 2025) notes that only 9% of English new-build homes were timber framed in 2019, compared with 92% in Scotland. That is why a Scottish surveyor treats timber frame as the norm, while an English one still needs to be alert to the handful of 1960s–1980s systems that were built or detailed poorly.
The timber frame market in 2026: what has changed
The past eighteen months have brought the strongest policy support for timber frame in a generation, and it is relevant to anyone buying, selling or valuing one:
Government backing. The Timber in Construction Roadmap commits to using the demand created by the 1.5 million homes pledge to grow timber frame, noting that timber framed homes store around 50% more carbon than masonry equivalents and that Defra modelling suggests timber frame’s share of UK low-rise homes could rise from roughly 20% today to 40–80% by 2050.
Market share is rising. At the Timber Development UK Global Market Conference on 13 November 2025, the Structural Timber Association reported that timber frame’s share of English new homes rose from about 12% to 15% in a year, with around 35,000 timber frame homes built annually and a directional projection of 77,000 by 2030.
Capacity to scale. In April 2026 the Structural Timber Association stated that existing UK manufacturing capacity could roughly double output to 100,000 timber frame homes a year – about one in three of the 300,000 homes a year the Government is targeting.
Lender attitudes. At the same November 2025 conference the STA’s Andrew Orriss said the industry has “never really had a problem with mortgages for standard timber frame homes”, while acknowledging that unusual or bespoke systems still raise questions.
In short, a modern timber frame house built to current standards is a conventional product in 2026. The caution belongs with older or altered stock, which is exactly where a thorough survey earns its fee.
Common timber frame house problems
Timber only decays when it stays wet. Almost every serious timber frame defect therefore traces back to moisture getting in and not getting out. These are the issues a competent surveyor checks for:
Damaged vapour control layer. The polythene or foil layer behind the plasterboard stops warm, moist indoor air reaching the cold frame. It is easily punctured when kitchens, bathrooms, sockets or pipes are installed, leading to interstitial condensation and, eventually, rot.
Bridged or debris-filled cavities. Mortar droppings, poorly fitted insulation or retrofitted cavity wall insulation can bridge the gap between brick skin and frame, carrying rainwater straight onto the timber.
Missing or displaced cavity barriers. Fire barriers and cavity closers should stop fire and air moving through concealed voids. In some 1970s–1980s homes they were omitted or have slumped.
Rot and insect attack. Persistent leaks from gutters, flashings, showers or ineffective damp-proof courses create the conditions for wet rot, dry rot and wood-boring beetle. BRE research cited by the NHBC Foundation notes decay is most often found in directly clad walls on exposed, wind-driven-rain elevations, and is usually localised and repairable.
Differential movement. Timber shrinks slightly as it dries while brick expands, so small cracks at the junctions of cladding, sills and roof lines are normal; stepped cracking or distorted openings are not.
Unauthorised alterations. Removing a stud wall or cutting a large opening without an engineer’s design can overload the frame. If you are unsure, read our guide on how to tell if a wall is load bearing.
Corroded wall ties. Early frame-to-brick ties were sometimes galvanised to a low standard and can corrode, loosening the outer skin.
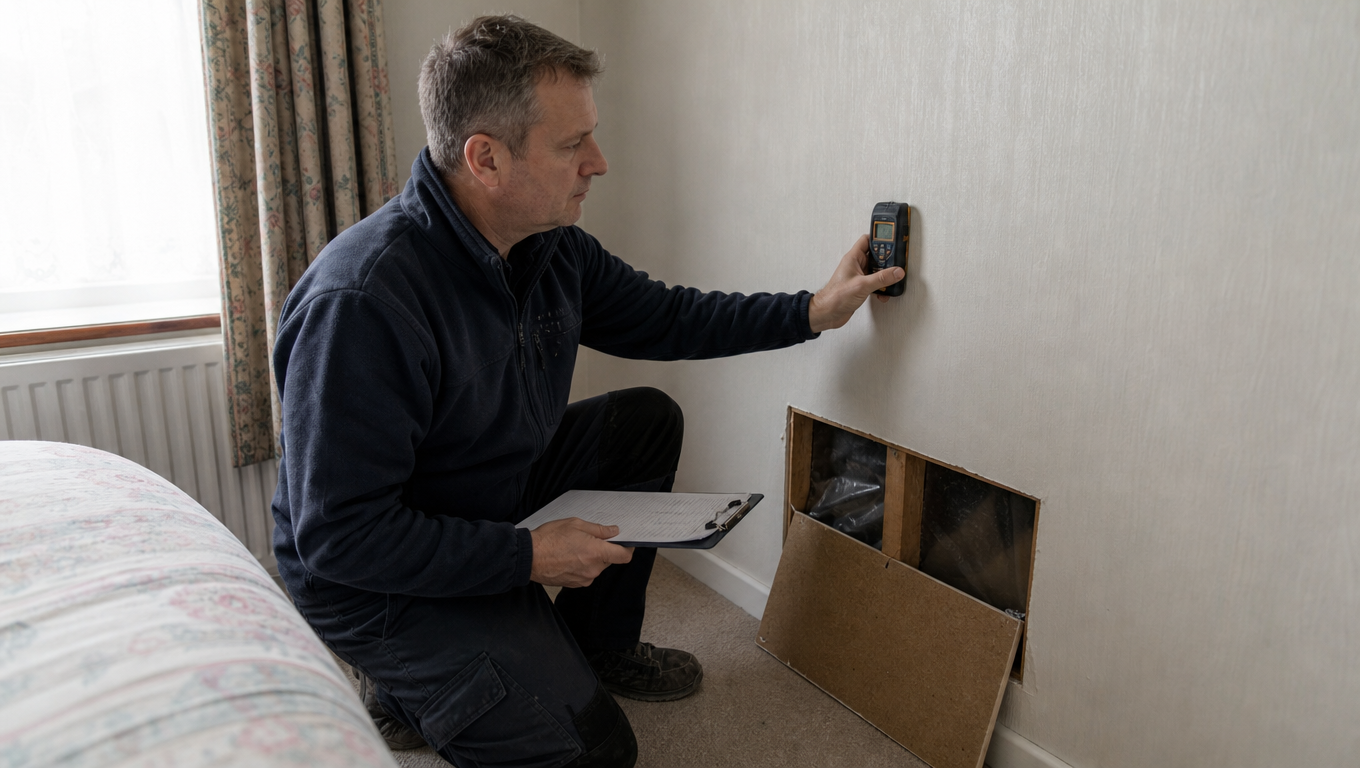
Moisture readings and a look behind the plasterboard are central to a timber frame house survey.
Timber frame house problems by era
Era
Typical construction
Known issues to check
Lender and insurer view
Pre-1920 (oak and historic frames)
Exposed or rendered hardwood frame with wattle, brick or lath infill
Rot at sole plates, beetle, historic repairs, cement render trapping moisture
Specialist lenders and insurers; often listed
1920s–1930s
Proprietary softwood systems, often rendered or tile-hung
No vapour barrier, decayed cladding, corroded fixings
Frequently classed as non-standard
1960s–1985
Platform frame, brick outer leaf, early insulation
Cavity barriers, vapour layer damage, bridged cavities, wall ties
Most lenders accept post-1965 with a satisfactory survey
1985–2005
Platform frame built to NHBC or LABC standards
Retrofit insulation, extensions, bathroom leaks
Generally standard
2005 to date
Factory-made closed panels, SIPs, CLT, modern oak frame
Build-quality snagging, warranty compliance
Standard, with warranty certificate
Can you get a mortgage on a timber frame house?
Yes, in most cases. Mainstream lenders routinely lend on timber frame houses, especially those built after 1965 with a brick or block outer skin and a ten-year structural warranty. Where lenders become selective is with pre-1965 systems, homes clad entirely in timber or render, bespoke self-builds and some mid-century proprietary designs. The lender’s valuer will normally report the construction type, and the underwriter may then ask for a Level 3 building survey, a structural engineer’s report or evidence of a recognised warranty before offering. Our guides to the mortgage valuation and to mortgage retentions explain what happens if the valuer raises a concern.
Practical advice: tell your broker the construction type as soon as you know it, obtain copies of any warranty certificates from the seller, and commission your own survey early so that any issues the lender’s valuer flags are already understood and costed.
Timber frame house insurance
Buildings insurance is widely available for timber frame houses, but many insurers still classify them as non-standard and may charge a modest premium, particularly for older or timber-clad homes. Insurers weigh the system type, age, condition, cladding, fire-stopping standards and the rebuild cost. Two points catch owners out. First, the rebuild cost of a timber frame house is not the same as its market value, so make sure the sum insured reflects a proper assessment – see our explainer on rebuild cost vs market value. Second, when selling, any difficulty obtaining cover or any timber-specific exclusions must be disclosed on the TA6 form.
How long do timber frame houses last?
A timber frame house that is kept dry lasts indefinitely; there are oak-framed houses in England still standing after six centuries, and 1970s platform-frame homes are routinely inspected with their structure in excellent order. Durability depends on three things: keeping rainwater out (sound roof coverings, gutters, flashings and cladding), keeping indoor moisture away from the frame (an intact vapour control layer and good ventilation), and avoiding alterations that compromise either. Completed timber frame homes must meet the same Building Regulations as masonry homes, and the plasterboard linings typically provide at least 30 minutes’ fire resistance, so the principal fire risk is during construction rather than in occupation.
Which survey do you need for a timber frame house?
The RICS consumer guide to home surveys recommends the Level 3 survey for a property that is older, unusual, altered or where major works are planned. A timber frame house, unless it is a recent new build with a full warranty, fits that description. The reasons are practical: a Level 3 inspection gives the surveyor time to take moisture readings on every elevation, open accessible hatches, inspect the loft and cavity closers, check for cavity bridging at ground level and assess any alterations. If you are weighing up the options, read our comparison of Level 2 and Level 3 building surveys and our guide to building survey costs.
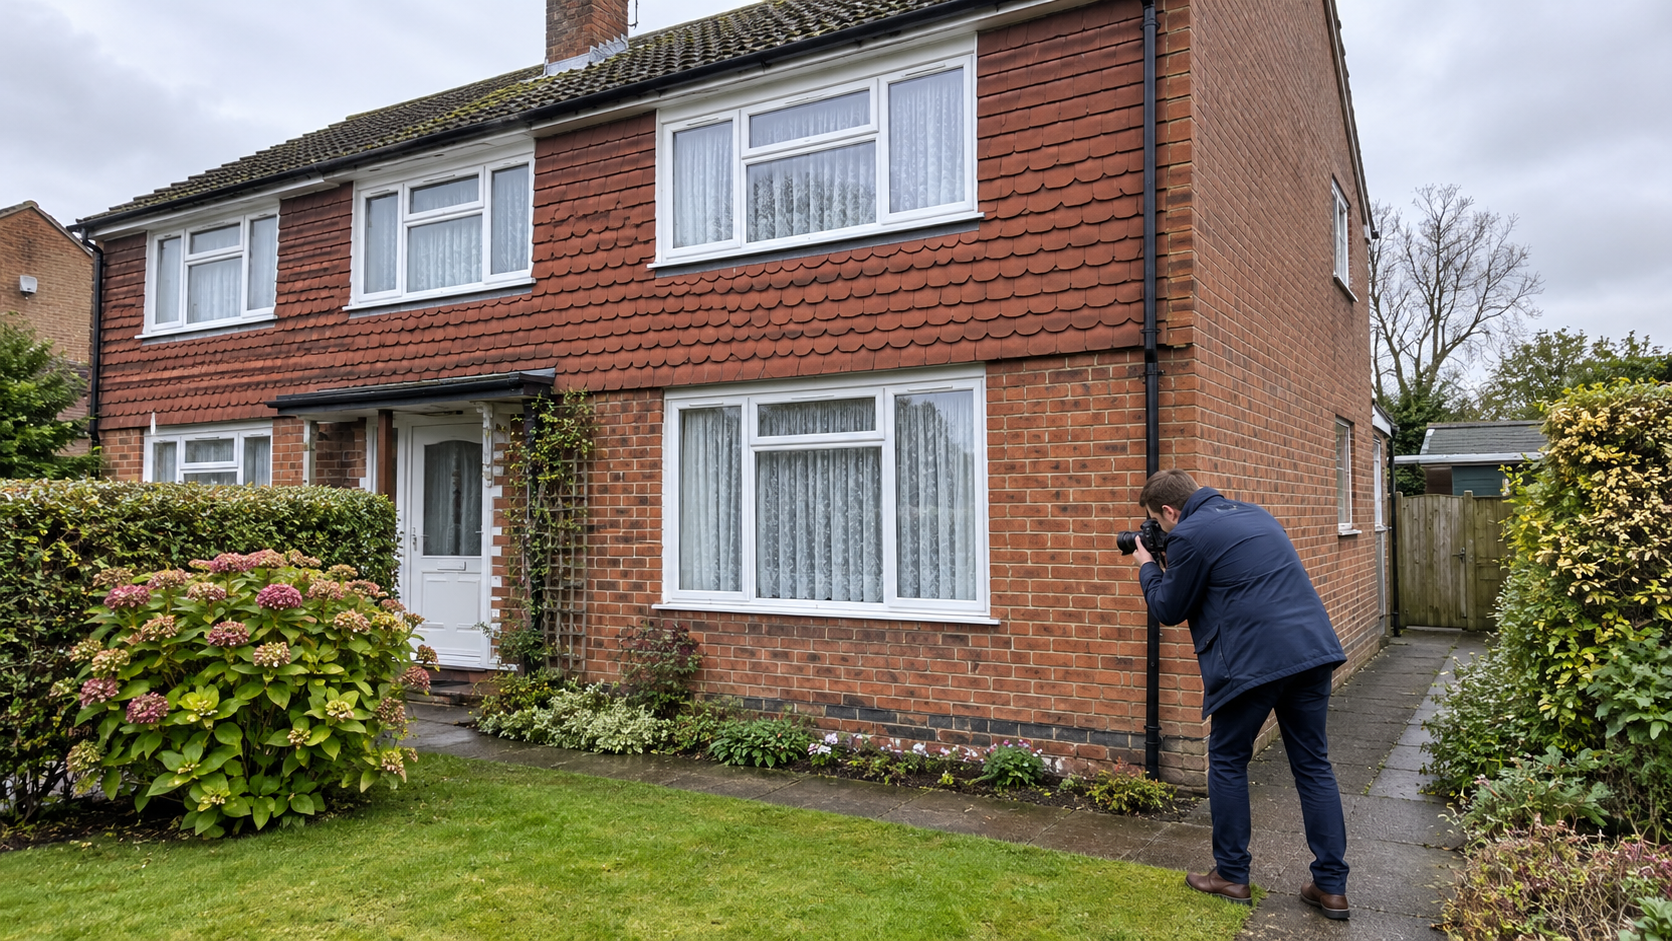
From the street a brick-clad timber frame house is indistinguishable from masonry; the external inspection focuses on cladding, weep holes, cracks and damp-proof course level.
Survey level
Suitable for a timber frame house?
What it covers on timber frame
Level 1 (Condition Report)
Only for a near-new home with a warranty
Visual condition ratings; no advice on repairs
Level 2 (HomeBuyer)
Modern, unaltered homes in good order
Condition ratings, roof space and drainage, outline repair advice; optional valuation
Level 3 (Building Survey)
Recommended for pre-1990, altered or timber-clad homes
Moisture testing, hatch inspection, cavity and barrier checks, defect causes, repair options and priorities
Specific defect or structural report
When the Level 3 flags movement or decay
Engineer’s assessment of the frame, repair specification
Whichever level you choose, use a suitably qualified, accredited surveyor – one regulated by RICS, CIOB, RPSA or a comparable body – and ask specifically whether they have experience of timber frame construction. You can read our guide on how to verify a surveyor’s credentials.
Should I buy a timber framed house?
For most buyers the answer is yes, with eyes open. The advantages are real: faster construction, excellent thermal performance, lower embodied carbon and, for new builds, a factory-made frame with tight tolerances. The disadvantages are manageable: a slightly smaller pool of lenders and insurers for older systems, a need for care when fixing heavy items or altering walls, and a reputation that still lags behind the evidence in England. Price-wise, timber frame homes are not systematically cheaper to buy, and well-maintained examples hold their value in line with masonry homes. The one thing not to do is skip the survey because the house “looks like brick”.
Why choose Survey Merchant for your timber frame house survey?
Survey Merchant matches you with a suitably qualified, accredited surveyor from a nationwide panel regulated by bodies including RICS, CIOB and RPSA, selected for experience with the construction type you are buying. For a timber frame house that means a surveyor who knows where the vapour barriers, cavity barriers and wall ties should be and how to test for moisture without damaging the finishes. You get transparent, competitive fixed fees agreed up front, fast turnaround so your purchase is not held up, local knowledge of the estates and systems in your area, and impartial advice on whether a defect is a negotiating point or a reason to walk away. Our team supports you from the first enquiry to the final report, and can arrange a RICS valuation alongside the survey if your lender needs one.
Brick cladding hides the frame, so check the loft (timber panels at wall heads and a stud party wall), tap internal walls for a hollow sound, look inside meter cupboards for studs and membrane, and read the NHBC/LABC certificate or TA6 form. A surveyor can confirm the construction type during an inspection.
Can you get a mortgage on a timber frame house?
Usually, yes. Most mainstream lenders accept timber frame houses built after 1965 with a brick outer skin and a structural warranty. Older, timber-clad or bespoke systems may be limited to specialist lenders, and some lenders will ask for a Level 3 survey or an engineer's report before offering.
How long do timber frame houses last?
A timber frame house that is kept dry lasts as long as a masonry one. Durability depends on keeping rainwater out, keeping an intact vapour control layer so indoor moisture does not reach the frame, and avoiding alterations that compromise the structure.
Are timber frame houses more expensive to insure?
Many insurers still treat timber frame as non-standard construction and may charge slightly more, especially for older or timber-clad homes. Cover is widely available; make sure the sum insured reflects a proper rebuild cost assessment rather than the market value.
What survey do I need for a timber frame house?
For anything other than a recent new build with a full warranty, a RICS Home Survey Level 3 (building survey) is recommended. It allows moisture testing, inspection of hatches and the loft, checks on cavity barriers and wall ties, and advice on repairs. Use a suitably qualified, accredited surveyor with timber frame experience.
Are timber frame houses cheaper to buy?
Not systematically. Timber frame can be quicker and cheaper to build, but resale prices track the local market, and well-maintained timber frame homes generally hold their value in line with masonry homes.