Building Surveying
Sep 26, 2026
Surveying a Victorian House: Defects a Level 3 Survey Looks For
Why Victorian homes need a RICS Level 3 Building Survey, the damp, roof, timber and movement defects it looks for, and what the report costs.

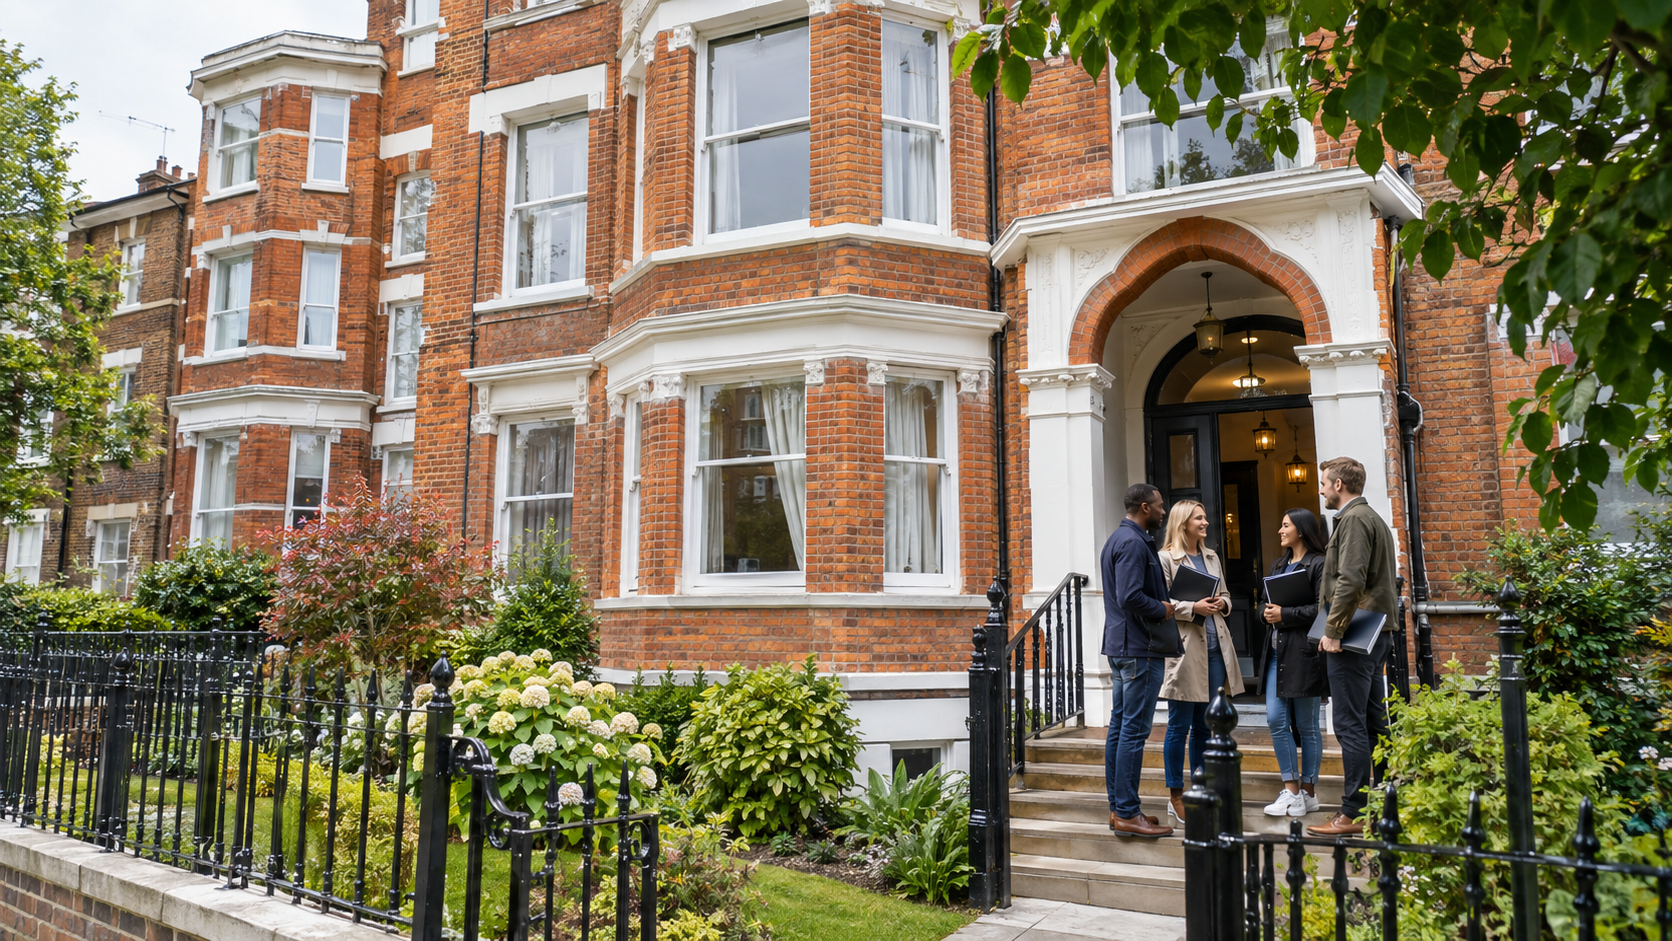
A Victorian house survey is almost always a RICS Level 3 Building Survey, because homes built between 1837 and 1901 have solid walls, timber floors, lime mortar, slate roofs and a century or more of alterations that a lighter inspection cannot properly assess. This guide explains the defects a Level 3 survey looks for in a Victorian house, why the RICS Home Survey Standard steers buyers of older property towards the most detailed level, what the survey costs, and what to do with the report before you exchange contracts.
The RICS Home Survey Standard sets out three levels of inspection. A Level 2 HomeBuyer Report is designed for conventional, reasonably modern property in fair condition. A Level 3 Building Survey is intended for older, larger, unusual or altered buildings, and for any property where the buyer plans significant work. Victorian houses sit squarely in that second group.
The practical difference is depth. At Level 3 your surveyor spends longer on site, lifts accessible hatches, enters the roof space where safe, and examines the construction and the likely cause of every defect rather than simply grading it. The report describes how the building is put together, explains why a problem has arisen, and sets out the options for repair with an indication of urgency. Our guide to what a Level 3 survey covers goes through the format in detail.
A Level 2 report on a Victorian terrace will often recommend "further investigation" of several elements. A Level 3 report is that further investigation, carried out before you commit to the purchase.
Almost every Victorian house was built with solid brick walls, typically nine inches (one brick) thick, bedded in lime mortar. There is no cavity to interrupt moisture, so the wall stays dry by absorbing rain and releasing it again through breathable lime pointing and lime plaster. Where that balance has been disturbed, damp follows.
Your surveyor will look for the usual culprits: cement repointing that traps moisture in the brick and causes spalling; impermeable modern renders and gypsum plasters; external ground levels raised above the original damp-proof course, which in Victorian homes is often slate or a course of engineering brick; bridged or absent damp-proof courses; blocked sub-floor vents; and leaking gutters and downpipes that saturate a single stretch of wall. Moisture readings are taken across affected areas and the report distinguishes rising damp, penetrating damp and condensation, because each has a different fix and a very different cost. How surveyors assess damp explains the process in more depth.
Original slate roofs can last well over a century, but the nails that hold the slates rarely do. "Nail sickness" shows as slipped and missing slates, patch repairs in different materials and, from inside the roof space, daylight and staining on the rafters. The survey records the roof covering, the condition of the ridge and hips, the flashings around chimneys and the state of the torching or underlay beneath the slates. Where a roof has been re-covered in heavy concrete tiles, your surveyor checks whether the original timbers were strengthened to carry the extra weight, because sagging and spread rafters are a common result when they were not.
Victorian chimney stacks are tall, exposed and frequently redundant. Leaning stacks, eroded mortar joints, sulphate attack from years of coal burning and defective flaunching around the pots are all noted. Inside, the surveyor checks whether chimney breasts removed downstairs have been properly supported above, a question that matters a great deal in mid-terrace houses.
Timber is the other big-ticket item. Suspended timber ground floors sit over a void that must be ventilated; where air bricks have been blocked or the ground outside raised, dry rot and wet rot can develop unseen. Bay windows with timber lintels, sash windows, purlins bearing into damp party walls and joist ends built into solid external walls are all inspected as far as access allows. Where the report flags a suspected timber or structural issue, a specific defect report can follow up on that element alone.
Victorian foundations are shallow by modern standards, often just a few courses of stepped brickwork on clay or made ground. Some historic movement is normal and long since stable. What the surveyor is trying to establish is whether cracking is old and settled or active and progressive.
The report will describe crack widths and patterns, whether they run through bricks or follow the joints, whether doors and windows have racked out of square, and whether trees, leaking drains or nearby excavations could be driving movement. Bay windows on their own shallow footings are a frequent source of differential settlement, and so are rear additions built at a later date. Where the cause is not clear from a visual inspection, the survey will recommend monitoring or a structural crack assessment by an engineer before you proceed. How surveyors check for subsidence sets out what that investigation involves.
Very few Victorian houses are as they were built. Over 120 years or more they have been extended, subdivided, reconfigured and modernised, not always with the right consents or the right materials. A Level 3 survey pays particular attention to:
The report will also flag what could not be inspected, such as areas hidden by fitted units or heavy floor coverings, so that you know where the remaining uncertainty lies.
A Level 3 Building Survey typically costs between £600 and £1,200 depending on the size, age and value of the property and where it is in the country, compared with roughly £400 to £600 for a Level 2 HomeBuyers Report. Larger detached Victorian villas, houses in poor condition and properties with extensive alterations sit at the top of the range. The house survey cost guide breaks these figures down further.
As a general picture of the market, a surveyor will usually spend most of a day on site for a Victorian house at Level 3, and reports normally follow within one to two weeks of the inspection. Use the report to obtain quotes for the significant repairs, and then decide whether to renegotiate the price, ask the seller to put things right, or proceed as agreed. The report also gives your solicitor a list of consents and guarantees to request before exchange.
Survey Merchant provides RICS surveyors as a panel of 2,400+ chartered professionals across London, Manchester, Birmingham, Bristol, Leeds and more than 100 locations in the UK and Ireland. The panel's surveyors carry out Level 3 Building Surveys on Victorian terraces, semis and villas, and fixed fees are quoted up front so you know the cost before you book. Explore the full range of building surveying services, or contact Survey Merchant on 0204 579 8270 to be matched with a surveyor who knows period property in your area.
Survey Merchant provides vetted RICS surveyors across 100+ UK locations at fixed fees:
→ Level 2 Home Survey (HomeBuyer Report)
→ Level 3 Building Survey (full structural survey)
→ RICS Red Book property valuations
→ Party wall surveyors — notices, awards & schedules of condition
→ Expert witness surveyors — CPR Part 35 reports for property disputes