We use cookies to improve your experience on our site, analyze site traffic, and assist in our marketing efforts. By clicking "Accept all," you agree to the storing of cookies on your device. You can choose to "Reject all" non-essential cookies. For more information, please read our Cookie Policy.
A complete 2026 guide to porch planning permission in England, Wales and Scotland: permitted development limits, building regulations exemption, new planning fees from 8 December 2026 and typical build costs.
Adding a porch is one of the most popular small home improvements in the UK, and “do I need porch planning permission?” is one of the first questions homeowners ask. The good news is that most porches in England can be built without a planning application, provided they stay within three permitted development limits. The less good news is that those limits are tighter than many people expect, building regulations have their own separate rules, and planning fees are rising again from 8 December 2026. This 2026 guide explains exactly when porch planning permission is required, how the rules differ in Wales and Scotland, what a porch costs, and how a suitably qualified, accredited surveyor can keep your project compliant.
Key takeaways
In England, a porch is permitted development (no planning application) if its external ground area is no more than 3 square metres, no part is higher than 3 metres, and no part is within 2 metres of a boundary with a highway.
These rights apply to houses only, not flats or maisonettes, and can be removed by an Article 4 direction or a planning condition on an earlier permission.
Building regulations are separate: a ground-level porch under 30 square metres is normally exempt, but only if the existing front door is kept, glazing meets safety standards and any electrics comply with Part P.
A householder planning application in England currently costs £548, rising to £575 for applications made on or after 8 December 2026 under SI 2026/1192.
Wales applies the same 3 m², 3 m and 2 m limits; Scotland adds a rule that the porch must not be in a conservation area.
A Lawful Development Certificate gives written proof your porch is lawful, which protects you when you come to sell.
Do I need planning permission for a porch in 2026?
In England you do not need planning permission for a porch on a house if its ground area, measured externally, is no more than 3 square metres, no part is more than 3 metres above ground level, and no part is within 2 metres of any boundary that fronts a highway. Exceed any limit, or live in a flat, and you must apply.
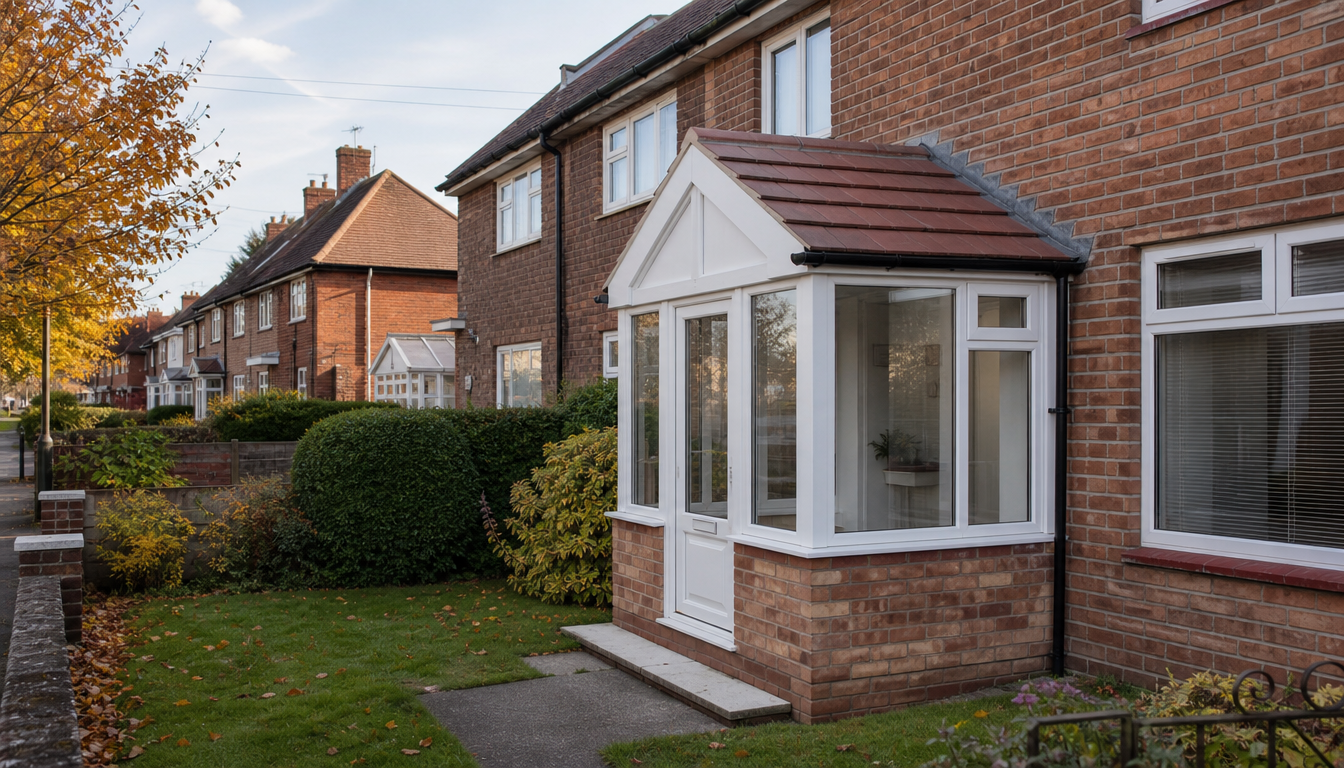
A typical enclosed porch of around 2 m² on a semi-detached house falls comfortably within the permitted development limits.
The three porch permitted development limits explained
Each limit catches people in a different way, so it is worth understanding how they are measured.
1. The 3 square metre floor area limit
The ground area is measured externally, so you include the thickness of the walls, not just the usable space inside. A porch of 2 m by 1.5 m is exactly 3 m² and is allowed. A porch of 2 m by 2 m is 4 m² and needs planning permission. Many homeowners draw up a design based on internal dimensions and only discover the problem when the brickwork is set out, so measure the external footprint first.
2. The 3 metre height limit
No part of the porch, including a pitched roof ridge, finial or lantern, may be more than 3 metres above ground level. The government’s technical guidance for householders confirms height is measured from the natural ground level immediately next to the structure, so a porch on sloping ground is measured from the highest adjacent point.
3. The 2 metre highway boundary rule
No part of the porch may sit within 2 metres of any boundary of your property that fronts a highway. “Highway” is defined broadly in the technical guidance as a public right of way, including public roads, public footpaths and bridleways. If your front door is close to the pavement, as it is on many terraced streets, this is the rule most likely to rule out permitted development even for a very small porch.
The three Class D limits for porches in England: 3 m² external floor area, 3 m maximum height and 2 m from any highway boundary.
When porch planning permission is always required
Even a tiny porch needs a planning application in the following situations:
Flats and maisonettes. Class D rights apply only to dwellinghouses, so a porch on a flat entrance always needs permission.
Houses created by a change of use. Class D does not apply where the house exists only because of permitted development changes of use (Classes G, M, MA, N, P, PA or Q of Part 3), for example a barn or office converted under prior approval, or a new dwelling built under Part 20.
Article 4 directions and planning conditions. Many councils remove porch rights in conservation areas or on specific estates. Check your original planning permission and the council’s Article 4 register. Our guide to conservation area rules explains what to expect.
Listed buildings. Permitted development does not override listed building consent. A porch on a listed house, or on a building within its curtilage, will almost always need listed building consent as well as, potentially, planning permission.
Over the limits. Any porch above 3 m², above 3 m or within 2 m of a highway boundary.
Remember too that the porch footprint counts towards the overall rule that extensions and outbuildings must not cover more than 50 per cent of the original garden area, which can matter on small plots that already have a conservatory or garden room. If you have already built without checking, read our guide to retrospective planning permission.
Building regulations for porches: the 30 square metre exemption
Planning permission and building regulations approval are two separate systems, and passing one does not mean you pass the other. Under Schedule 2, Class 7 of the Building Regulations 2010, a porch added at ground level is exempt where its floor area does not exceed 30 m², provided that any glazing satisfies the safety glazing requirements of Part K. The Planning Portal adds the practical conditions that building control officers apply in practice:
the porch must be built at ground level and be under 30 m²;
the existing front entrance door between the house and the porch must be retained;
glazing in critical locations (low-level panes and panes next to doors) must be toughened or laminated safety glass;
any fixed electrical work must comply with Part P;
where the house has level or ramped access for a disabled person, the porch must not make that access worse.
The most common mistake is removing the original front door to turn the porch into part of the hallway. That turns the porch into a heated extension, so the exemption is lost and the structure must comply with the full regulations, including Part L thermal performance and a check that the existing wall and foundations can carry the new roof. If you are unsure, our guide to the building regulations completion certificate explains why having the paperwork matters when you sell.
Porch planning permission rules in Wales and Scotland
The headline limits are similar across Great Britain, but the detail differs, so check the rules for the nation your property is in.
Rule
England
Wales
Scotland
Maximum floor area (external)
3 m²
3 m²
3 m²
Maximum height
3 m
3 m
3 m
Minimum distance from a road or highway boundary
2 m
2 m
2 m
Conservation areas
Allowed unless an Article 4 direction applies
Allowed unless an Article 4 direction applies
Not permitted development; application required
Applies to flats?
No
No
No
Official source
GPDO 2015, Class D
Welsh Government guidance
mygov.scot householder guidance
The Welsh Government’s porch page mirrors the English thresholds and the same house-only restriction. In Scotland, mygov.scot confirms the 3 m², 3 m and 2 m rules but adds that the porch must not be within a conservation area, and separately warns that your council may still require a building warrant. Northern Ireland has its own planning order and is not covered here.
What does a planning application for a porch cost in 2026?
If your porch falls outside permitted development, you will need a householder planning application. Fees in England were uprated for inflation on 1 April 2026, and a further increase has now been confirmed: the Town and Country Planning (Fees) (Amendment and Transitional Provision) Regulations 2026 (SI 2026/1192), made on 10 November 2026, come into force on 8 December 2026. The fee depends on the date the application is made, not when it is decided, so an application submitted before 8 December 2026 pays the current rate.
Application type (England)
Fee until 7 Dec 2026
Fee from 8 Dec 2026
Householder application: extension or alteration of one house
£548
£575
Lawful Development Certificate for proposed works (half the householder fee)
£274
£288
Discharge of a householder planning condition
£89
£125
Non-material amendment to a householder permission
£46
£53
Larger home extension prior approval (not porches, for comparison)
£249
£310
The regulations also provide for annual inflation indexation from 1 April 2027, so fees will rise again next spring. Councils aim to decide householder applications within eight weeks; see our guide to how long planning permission takes for realistic timescales. Professional drawings, a design and access statement where required, and any surveys are additional to the fee.
How much does a porch cost to build in the UK?
Construction cost depends far more on materials and whether the porch is open or enclosed than on the planning route. Based on published trade cost guides from Checkatrade (table updated March 2025) and Homebuilding & Renovating (May 2025), typical 2026 budgets are:
Porch type
Typical installed cost
Notes
Simple door canopy (polycarbonate or GRP)
£100 to £1,000
Often DIY-fitted; no walls, so rarely a planning issue
Open oak-frame porch canopy
£1,500 to £4,000
Kit plus carpenter and roofing
uPVC or composite enclosed porch kit
£3,500 to £5,000
Includes labour, double glazing and base
Brick-built enclosed porch with tiled roof
£7,500 to £12,500
Average around £10,000; needs foundations
Oak-framed enclosed porch
£10,000 to £15,000
Premium joinery and glazing
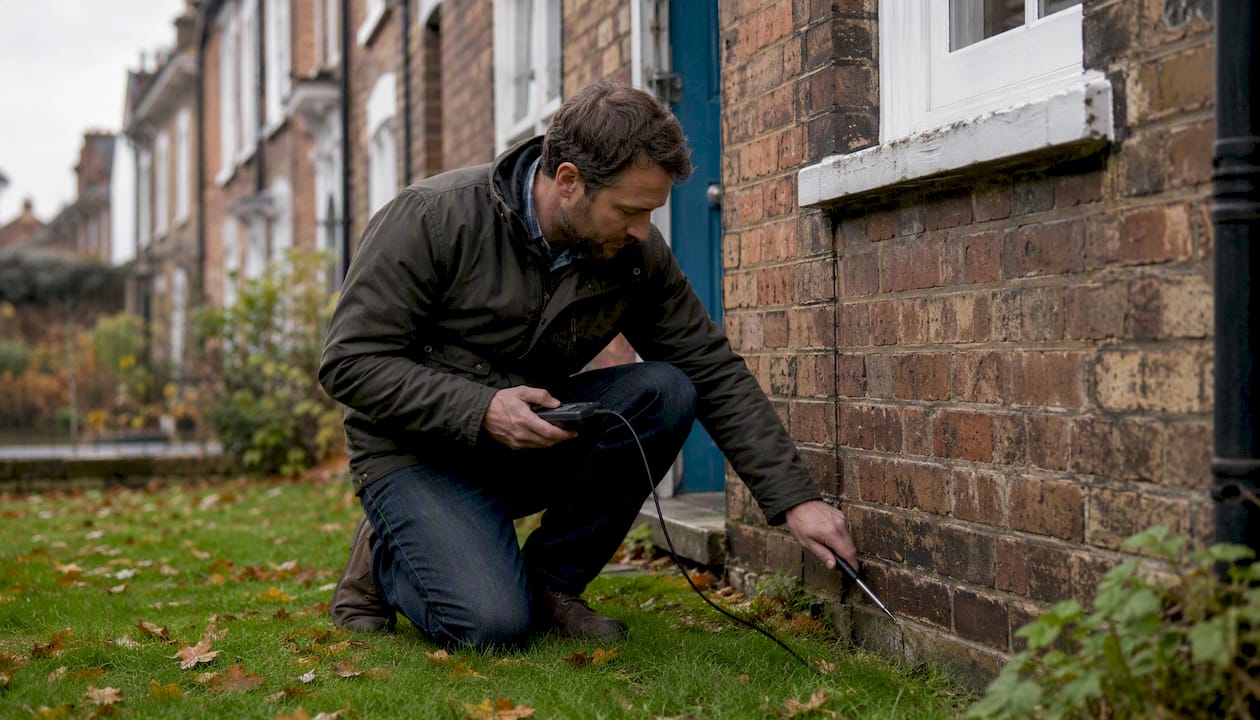
Labour can account for up to 60 per cent of the total, and foundations are the item most often under-budgeted. Clay soils, nearby trees or a shared drain close to the front door can all push the cost up, which is exactly why a quick check by a building surveyor before you commit is money well spent.
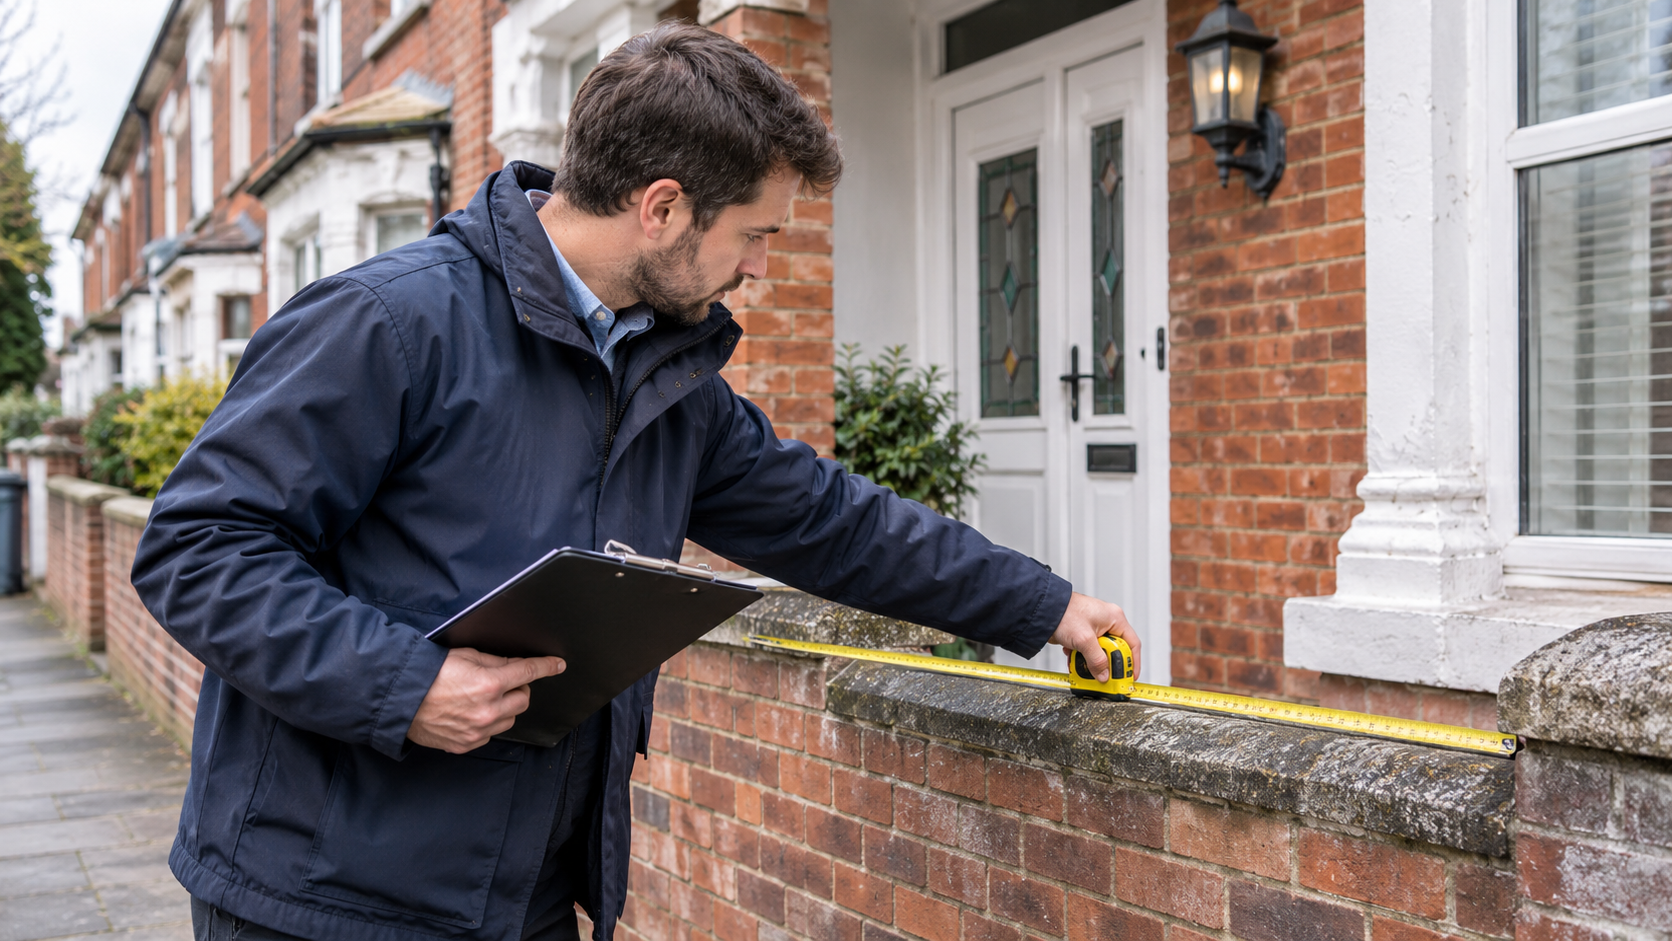
Measuring the external footprint and the distance to the highway boundary before you build avoids expensive enforcement problems later.
Porches and the Party Wall Act
A porch on a semi-detached or terraced house often sits close to the boundary with your neighbour. The Party Wall etc. Act 1996 can be triggered if you build a new wall at or astride the boundary line, or if you excavate foundations within 3 metres of a neighbouring structure and deeper than its foundations. A shallow porch base rarely goes that deep, but a brick porch with proper strip footings next to a neighbour’s bay window can. Our guide to the Party Wall Act 1996 explains the notice periods, and Survey Merchant’s party wall surveyors can confirm whether notice is needed before you dig.
Should I get a Lawful Development Certificate for my porch?
A Lawful Development Certificate (LDC) is not compulsory, but it is strongly recommended if your porch is close to any of the limits or if you plan to sell within a few years. Conveyancers routinely ask for evidence that works were lawful, and a certificate answers the question definitively. The fee for an LDC for proposed works is half the householder fee, currently £274 and rising to £288 from 8 December 2026. Read our full guide to the Lawful Development Certificate for how to apply and what evidence to include.
Step-by-step: how to build a porch without falling foul of the rules
Measure first. Record the external footprint, the maximum height to the ridge and the distance from the nearest point of the porch to the highway boundary.
Check restrictions. Look at your original planning permission for removed rights, and search the council’s Article 4 register and listed building list.
Decide on the planning route. Within the limits: proceed, ideally with an LDC. Outside the limits: submit a householder application, ideally before 8 December 2026 to pay the lower fee.
Design for the building regulations exemption. Keep the existing front door, specify safety glazing, use a Part P registered electrician for lighting and keep the floor area well under 30 m².
Consider the neighbours. If the porch wall or foundations are at the boundary, take party wall advice before work starts.
Keep the paperwork. File the LDC, drawings, glazing certificates and electrical certificates with your deeds for when you sell.
Why choose Survey Merchant for your porch planning and building advice?
A porch is a small project, but the consequences of getting the rules wrong are not: enforcement notices, retrospective applications and awkward questions from a buyer’s conveyancer. Survey Merchant takes the guesswork out of it.
An accredited panel matched to the job. We work with suitably qualified, accredited surveyors regulated by bodies including RICS, CIOB and RPSA, and match the right professional to your porch, extension or party wall question.
Nationwide UK coverage with local knowledge. Our surveyors know which councils have Article 4 directions, how conservation area officers apply the rules and what local building control expects.
Fast turnaround. Measured checks, pre-purchase advice and party wall notices are turned around quickly so your builder is not kept waiting.
Transparent fixed fees. You get a clear quote up front, with no surprises when the invoice arrives.
Impartial, end-to-end support. From confirming whether you need porch planning permission to inspecting the finished work for your records, we support you through the whole process.
How big can a porch be without planning permission in the UK?
In England and Wales a porch is permitted development if its external ground area is no more than 3 square metres, no part is higher than 3 metres and no part is within 2 metres of a boundary that fronts a highway. Scotland applies the same limits but excludes conservation areas. Anything larger needs a householder planning application.
Do I need building regulations approval for a porch?
Usually not. A porch built at ground level with a floor area under 30 square metres is exempt under Schedule 2, Class 7 of the Building Regulations 2010, provided the existing front door is retained, glazing meets Part K safety glazing standards and any fixed electrical work complies with Part P. Remove the front door and the exemption is lost.
Can I build a porch on a flat or maisonette without permission?
No. Porch permitted development rights under Class D apply only to dwellinghouses. A porch on a flat, maisonette or a house created by a permitted development change of use (for example a converted barn or office) always needs a planning application, and in a leasehold flat you will also need the freeholder's consent.
How much does planning permission for a porch cost in 2026?
A householder planning application in England costs £548 for applications made before 8 December 2026 and £575 from that date under SI 2026/1192. A Lawful Development Certificate for proposed works costs half the householder fee, currently £274 and rising to around £288. Drawings and professional advice are extra.
Does a porch need planning permission in a conservation area?
In England and Wales the Class D porch limits do not change in a conservation area, but many councils have made Article 4 directions that remove permitted development rights there, so always check with the local planning authority first. In Scotland a porch in a conservation area is not permitted development and needs an application.
Does a porch trigger the Party Wall Act?
It can. If the porch wall is built at or astride the boundary with your neighbour, or if you dig foundations within 3 metres of their structure and deeper than its foundations, the Party Wall etc. Act 1996 applies and notice must be served. A suitably qualified, accredited party wall surveyor can confirm whether notice is needed before work starts.